TrustRadius: an HG Insights company

Revizto vs. Vectorworks Architect

Save this comparison

Save this comparison

Add Product

Recommended Comparisons

    Overview
    ProductRatingMost Used ByProduct SummaryStarting Price

    Revizto

    Score8 out of 10
    N/ARevizto is an integrated BIM collaboration software platform connecting architecture, engineering and construction throughout the entire project lifecycle.N/A

    Vectorworks Architect

    Score10 out of 10
    N/AVectorworks Architect allows users to sketch, model, and document in a fully integrated workflow with a design-centric BIM solution. The solution supports 2D graphics, 3D modeling, and visualization tools, and is built to deliver absolute creative expression and maximum efficiency.

    $153

    per month

    Pricing
    ReviztoVectorworks Architect
    Editions & Modules
    No answers on this topic
    Annual Subscription
    $127.50
    per month per user
    Monthly Subscription
    $153
    per month per user
    Offerings
    Pricing Offerings
    ReviztoVectorworks Architect
    Free Trial
    NoYes
    Free/Freemium Version
    NoNo
    Premium Consulting/Integration Services
    NoYes
    Entry-level Setup FeeNo setup feeNo setup fee
    Additional Details—$153/M: 2 GB of cloud storage, Basic tech support, Immediate access to new versions $128/M: $1530 billed annually | Save $306 over the monthly plan, 2 GB of cloud storage, Basic tech support, Immediate access to new versions
    More Pricing Information
    User Ratings
    ReviztoVectorworks Architect
    Likelihood to Recommend
    8.0
    (1 ratings)
    -
    (0 ratings)
    Usability
    6.0
    (1 ratings)
    -
    (0 ratings)
    User Testimonials
    ReviztoVectorworks Architect
    Likelihood to Recommend
    Revizto
    It is great for site level as the drawings often don't factor in structural and architectural details or code requirements that result in routing modifications. Without a model, the tradespeople are limited to making modifications on the fly. You can't give them access to the model so having a viewing platform is ideal.
    Incentivized
    Read full review
    Vectorworks, Inc.
    No answers on this topic
    Usability
    Revizto
    The platform works well but it requires far too much local loading. It seems everytime you open it you are waiting for model updates to download. Because of the heavy overhead, it also can seem slow on some machines.
    Incentivized
    Read full review
    Vectorworks, Inc.
    No answers on this topic
    Alternatives Considered
    Revizto
    I found Revizto, despite its specific shortcomings, to be more usable and modern than Navisworks. It also has mobile applications that work well in the field on tablets.
    Incentivized
    Read full review
    Vectorworks, Inc.
    No answers on this topic
    ScreenShots

    Vectorworks Architect Screenshots

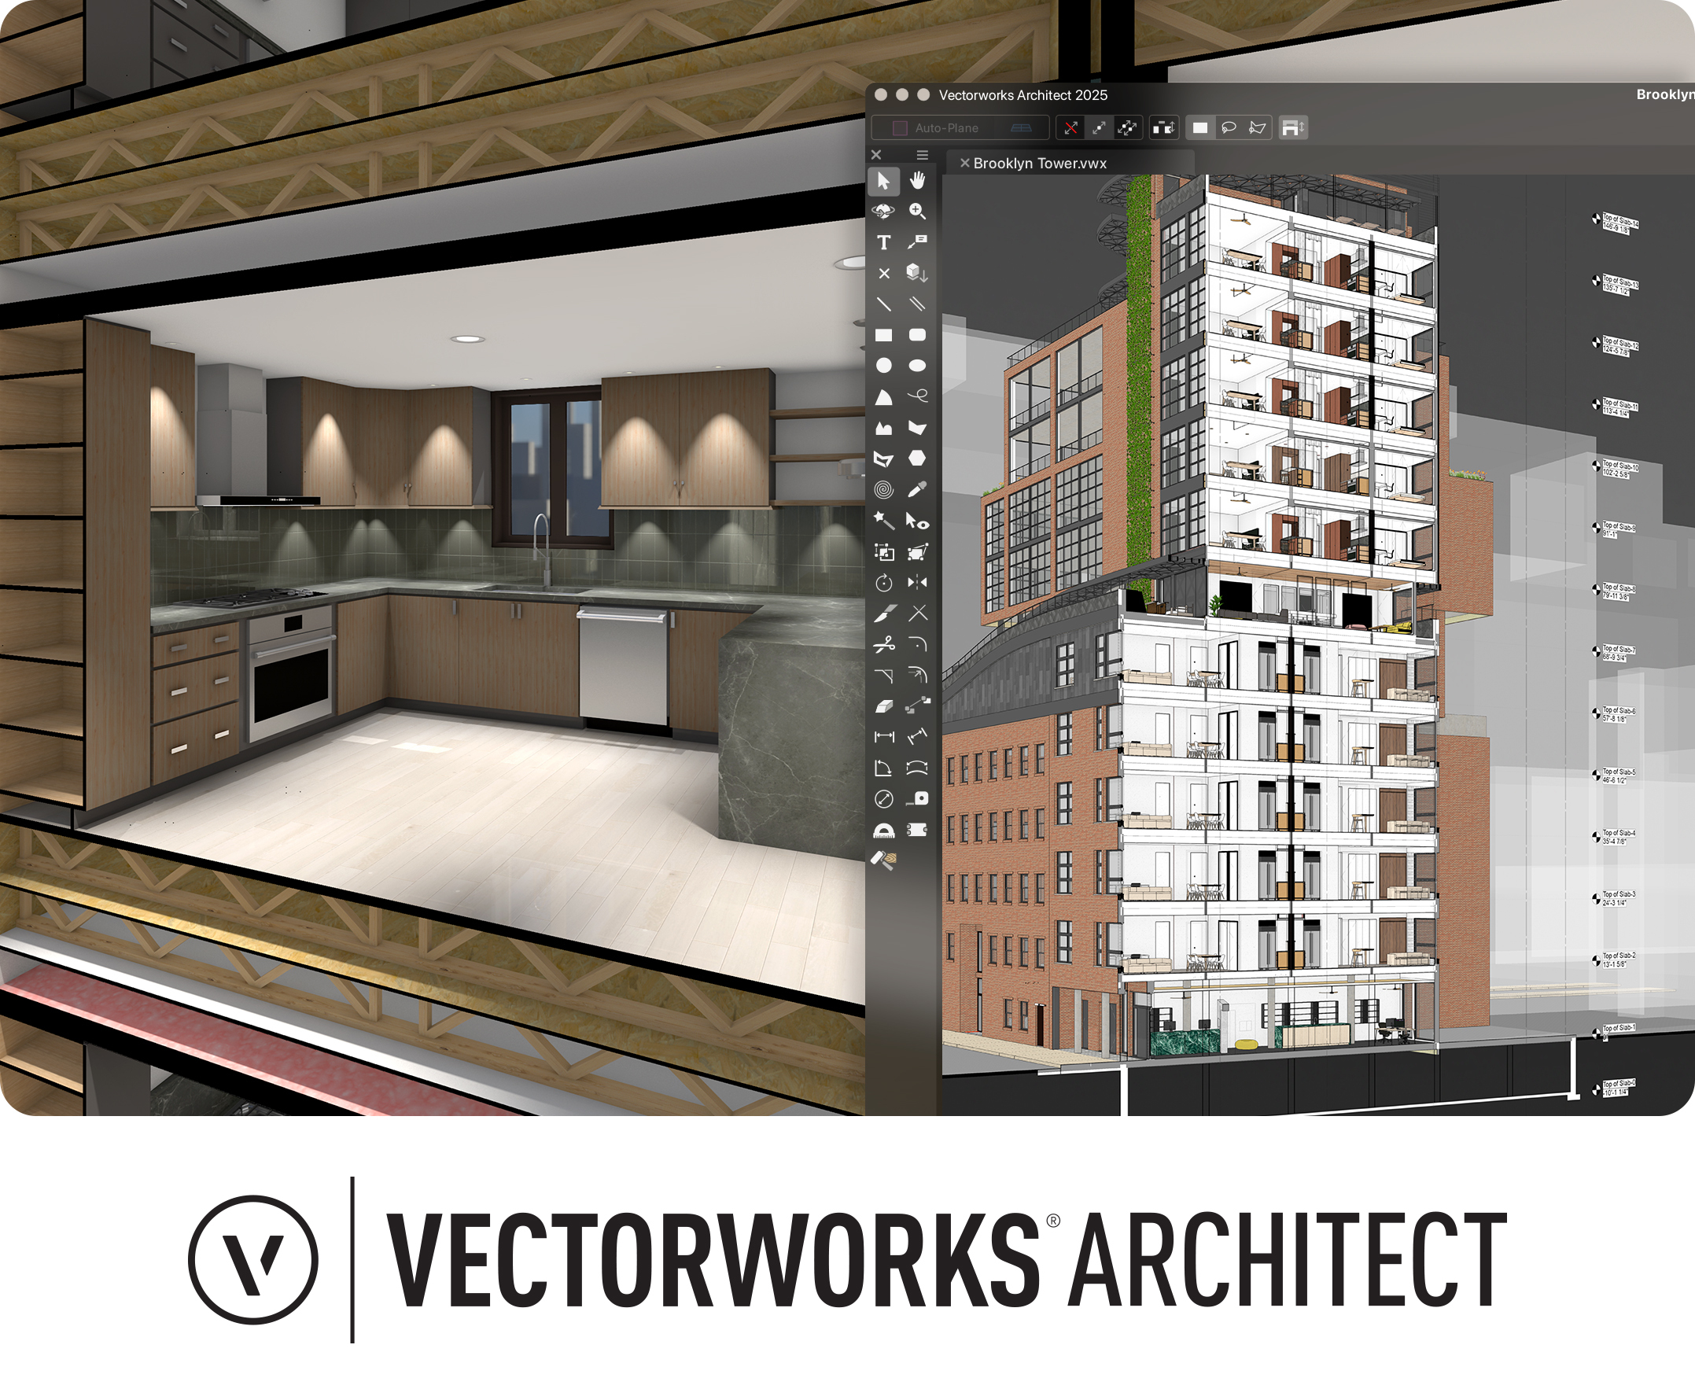
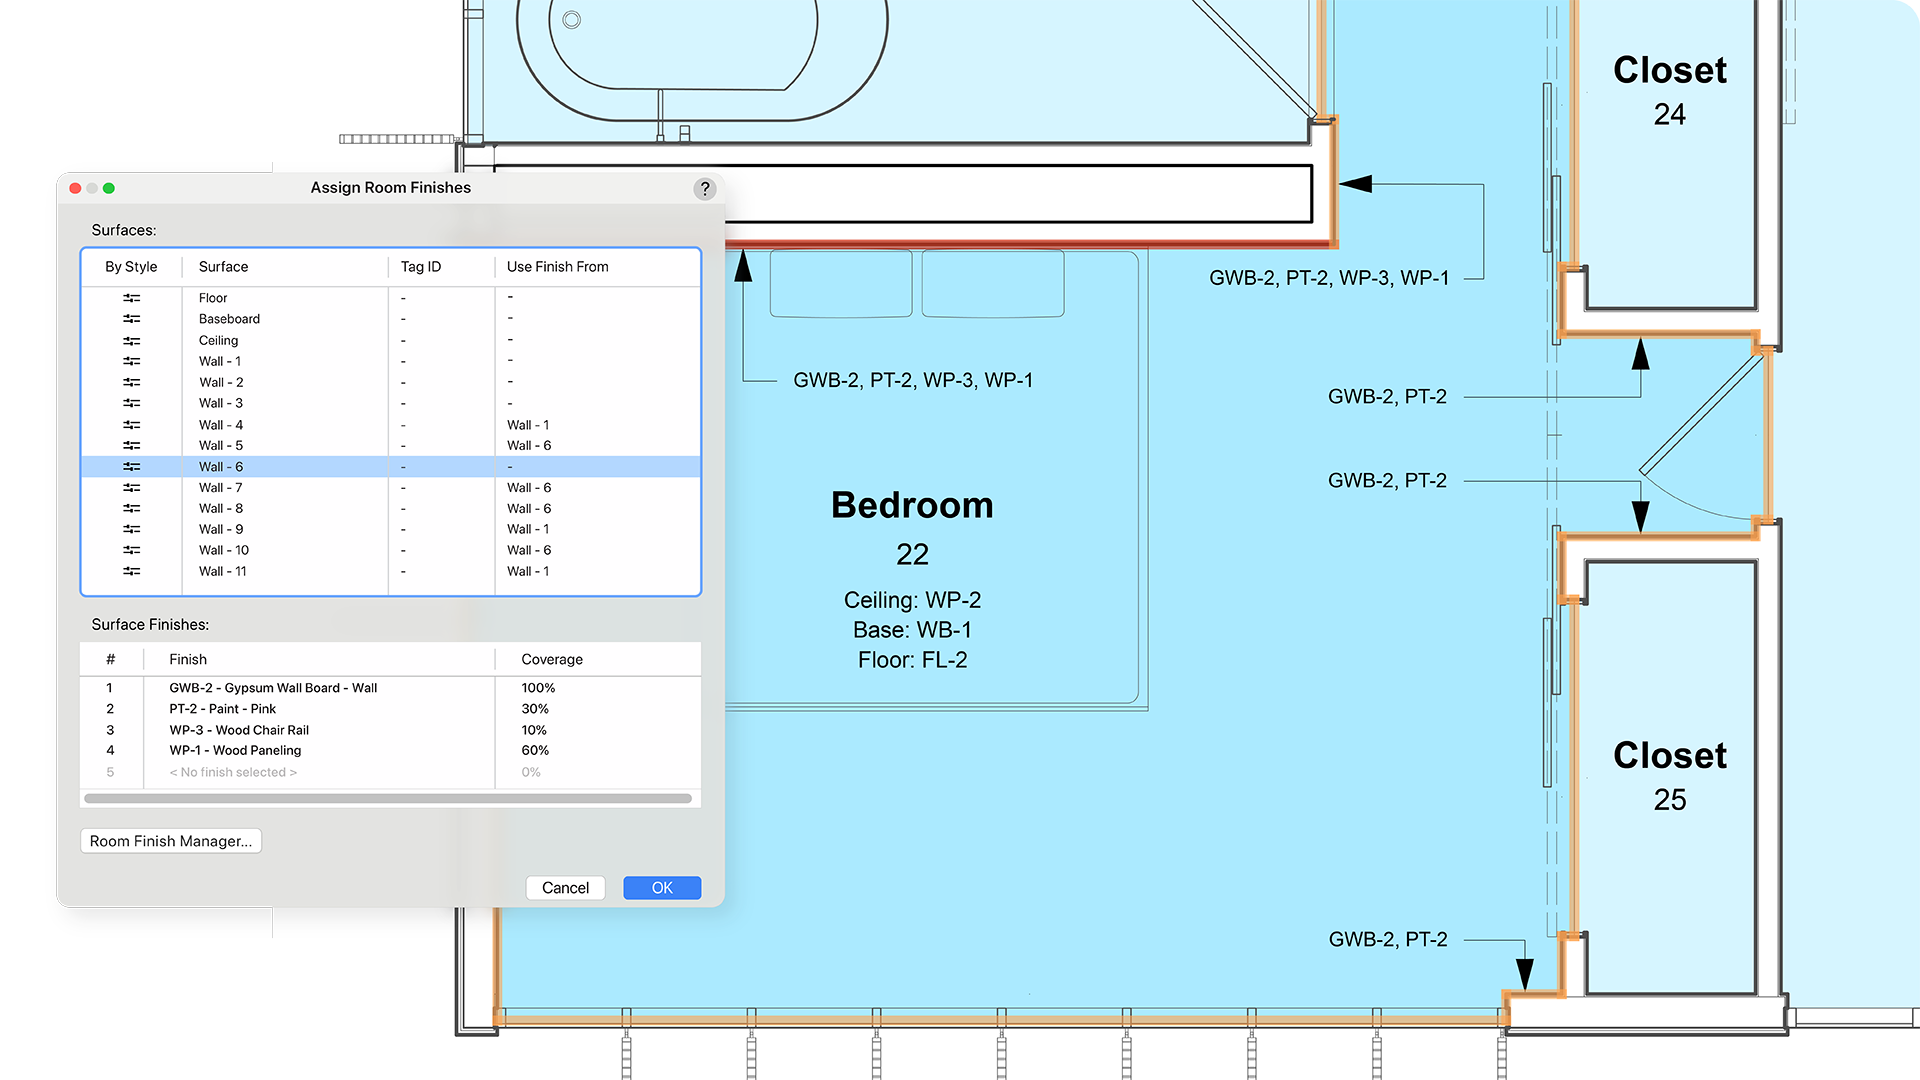
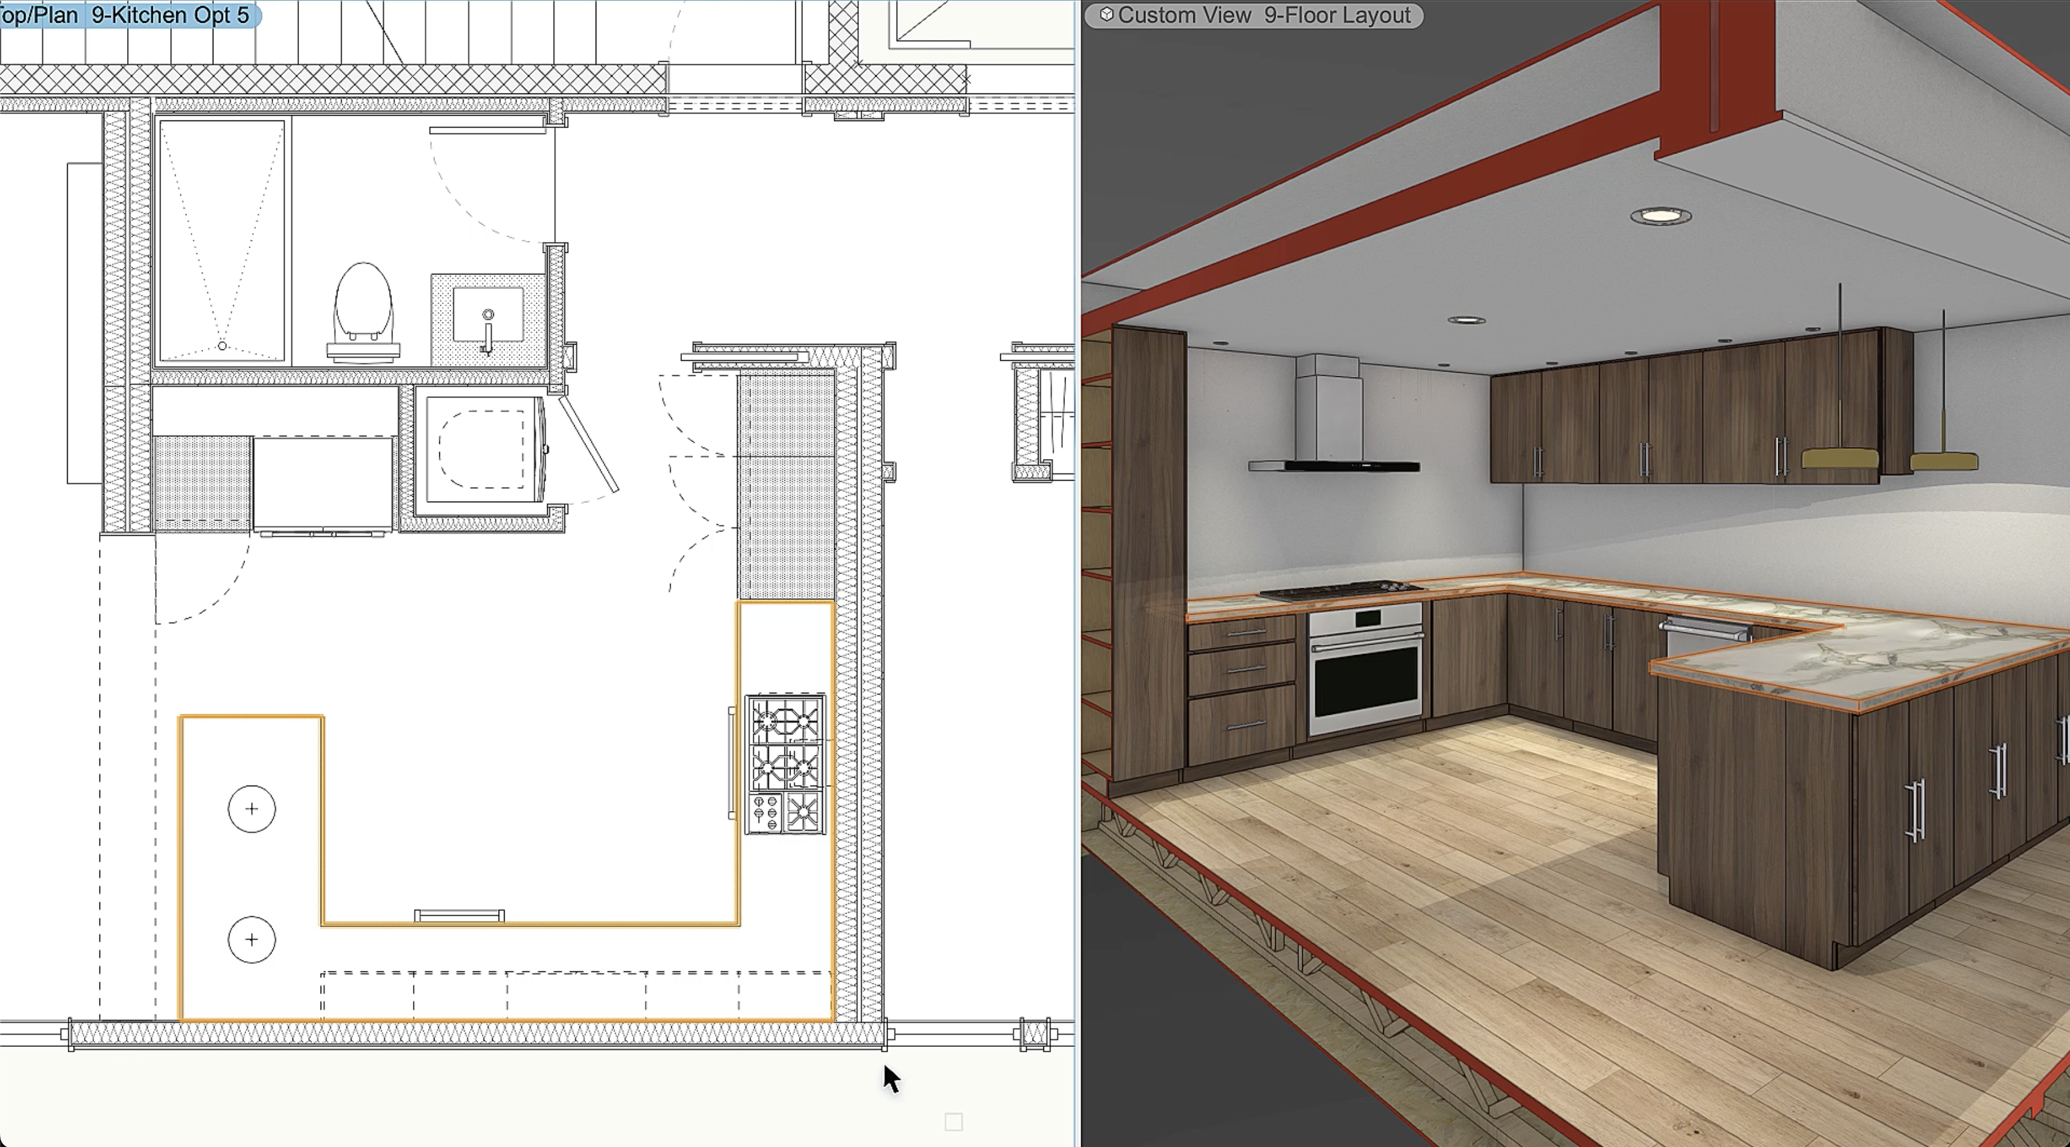
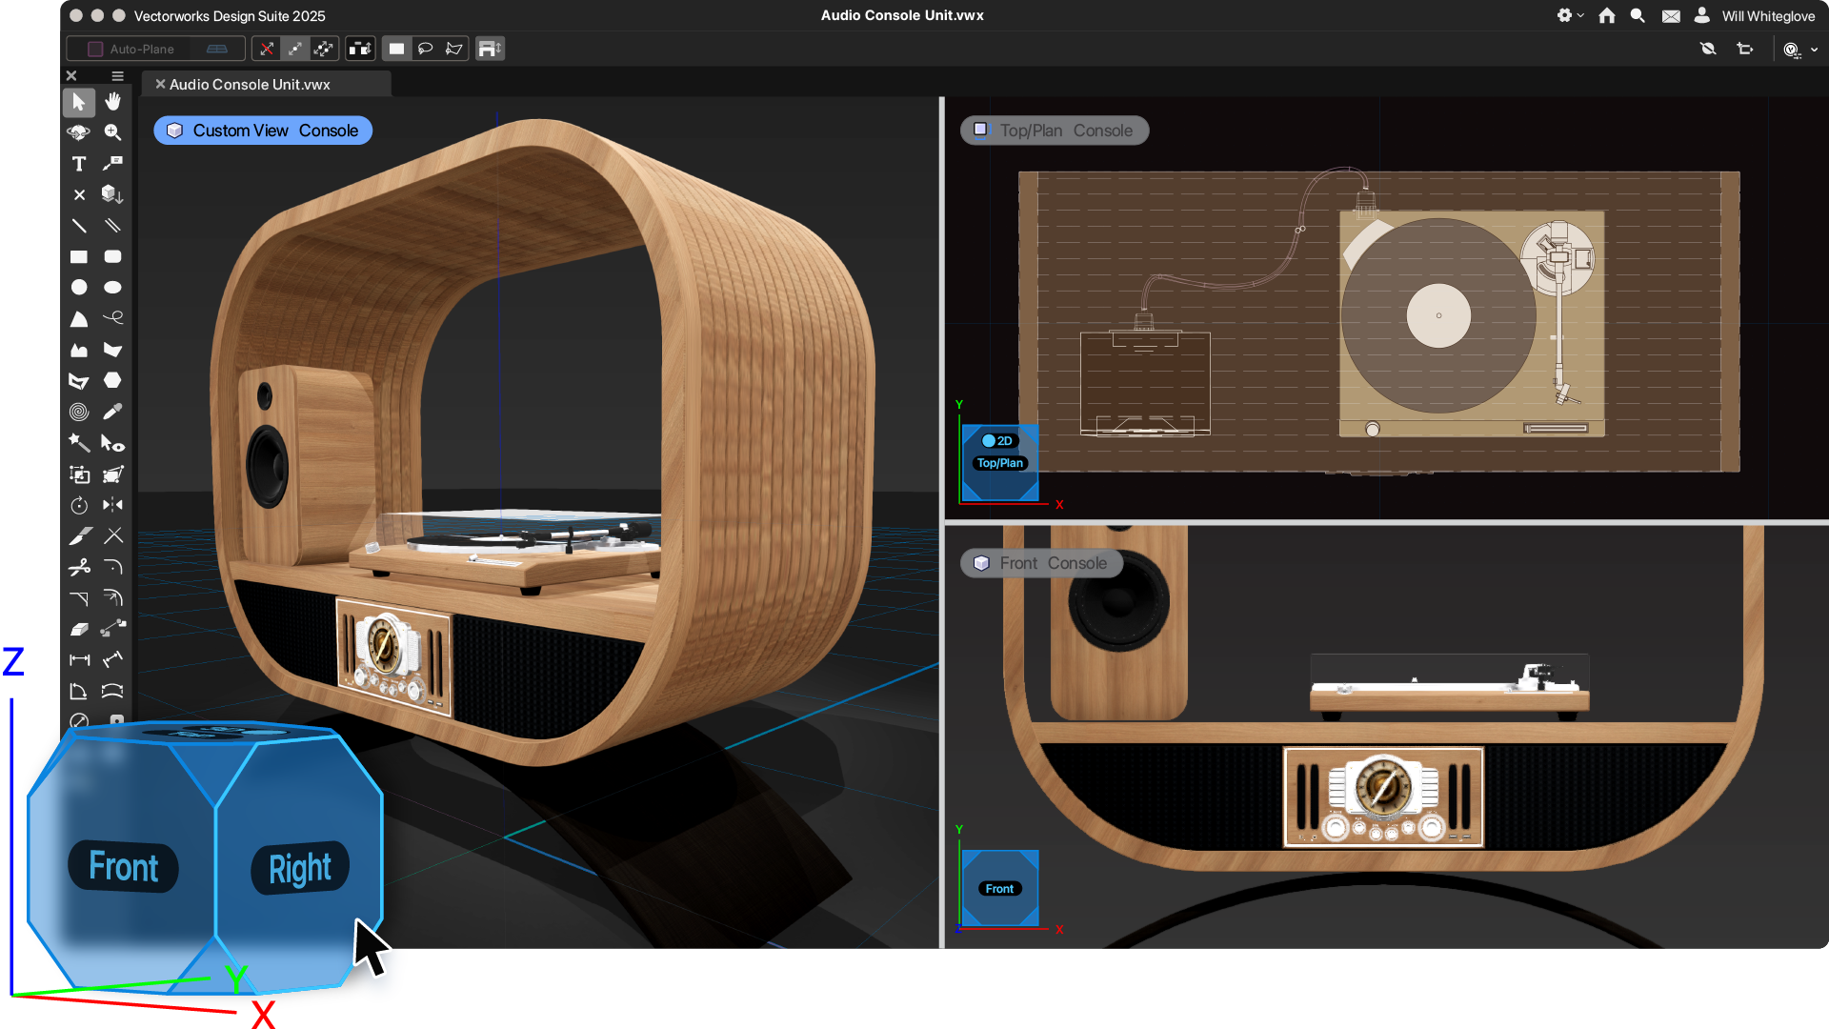
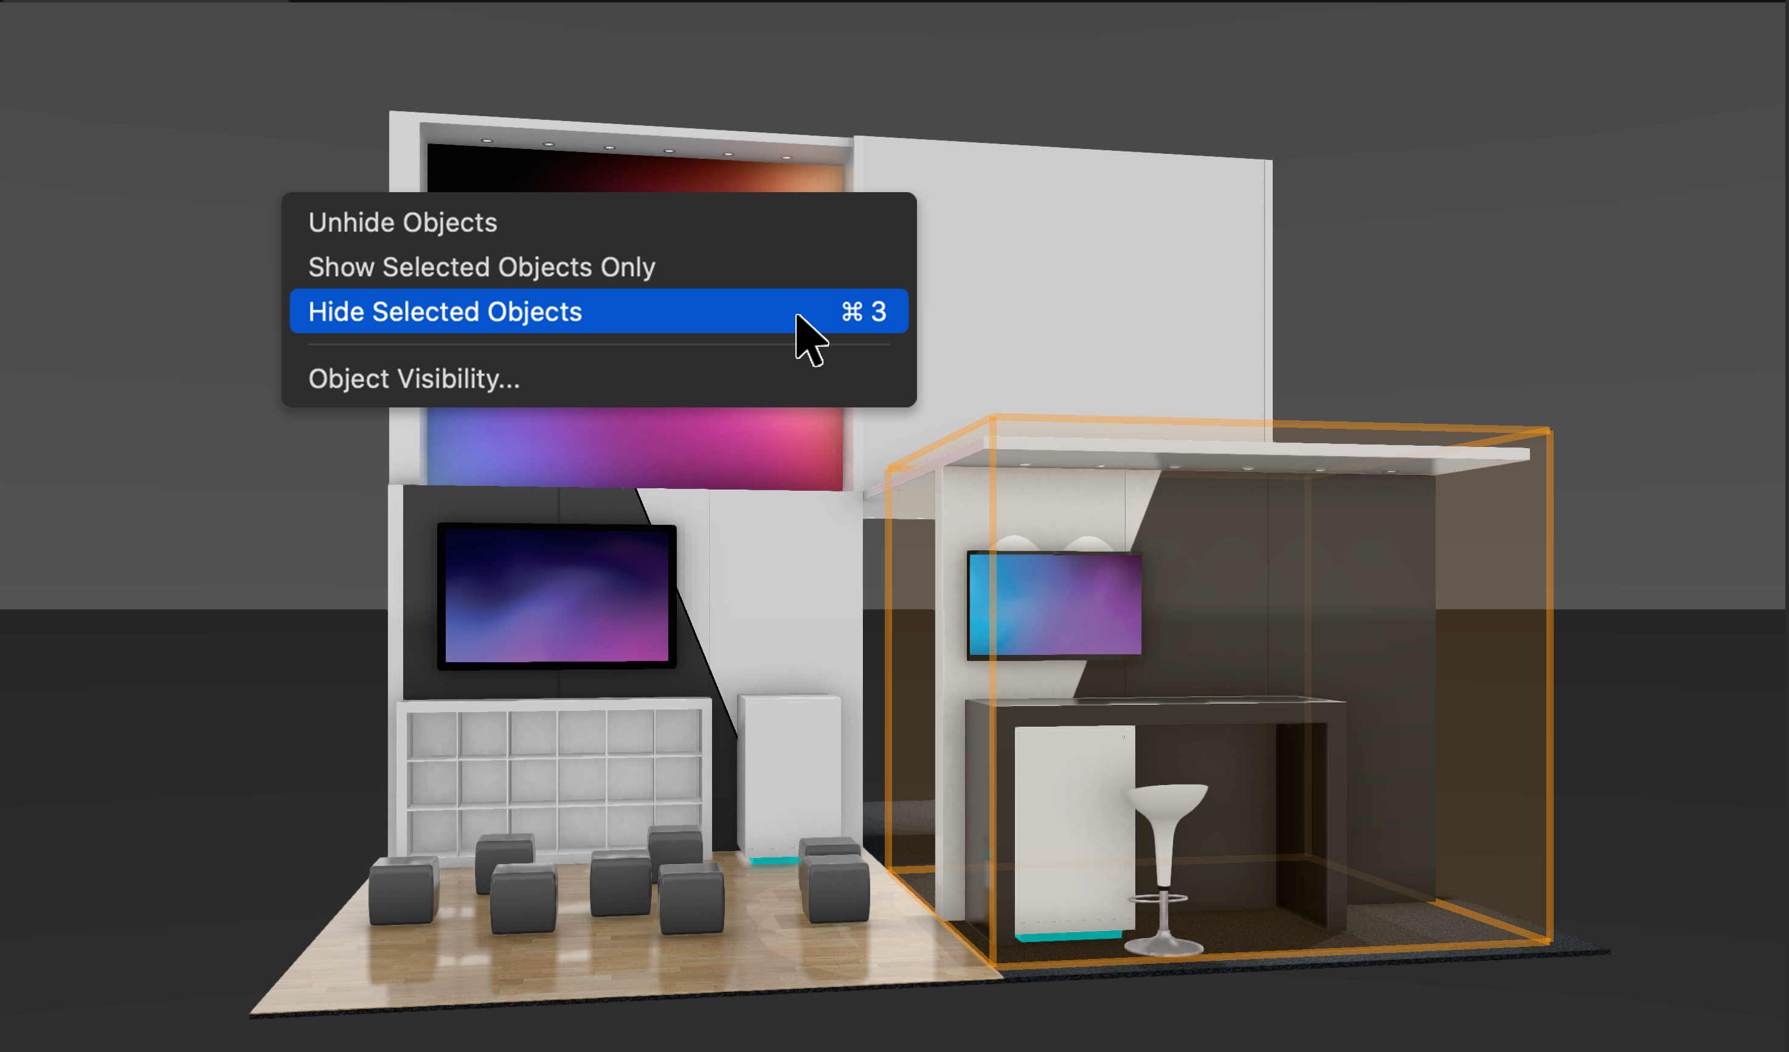
    Screenshot of Vectorworks Architect 2025Screenshot of where the user has the ability to select multiple walls and apply surface finishes in a single operation. From here, users can manage, annotate, and create reports with customizable project finishes and data visualization to help streamline the documentation process.Screenshot of where to assign classifications to Vectorworks objects and sub-parts and manage them centrally with a rules-and-criteria-based system. This helps save time and reduce risk for errors with automated application of local and national classification standards in a BIM collaboration and specification writing workflow.Screenshot of a tool that balances automation with customization, used to create finely detailed countertops and achieve quality visuals and reports. Users can manage countertops across projects with customizable styles and find superior control of design features like overhangs and backsplashes. With efficient modeling and automatic hole cuts, time becomes available to create without having to worry about manual processes.Screenshot of an example of the one-click navigation that allows for instant access to all views of a model and interactive model orbiting with click-dragging. The optional display of XYZ axes, compass direction, and working planes help orient and navigate the model.Screenshot of where to show, ghost, hide, or isolate specific objects with individual visibility control. Navigate to specific parts of the model by isolating objects and create custom drawings or viewports to clearly communicate design intent. Apply object visibility directly within the design layer or save it to viewports and data visualizations. Find fast, flexible workflows, while also working harmoniously with Class and Layer visibilities.