
AutoCAD Web vs. Stairkey
| Product | Rating | Most Used By | Product Summary | Starting Price |
|---|---|---|---|---|
 AutoCAD Web | Score10 out of 10 | N/A | AutoCAD mobile (formerly AutoCAD 360) is an easy to use drawing and drafting app from Autodesk. It enables users in design, construction, and engineering industries to view, create, mark-up, edit, and share drawings on mobile devices. | $10 per month |
 Stairkey | N/A | Small Businesses (1-50 employees) | Stairkey is a business management platform for contractors, trades, and home-services companies. It combines estimating, invoicing, project management, scheduling, job costing, and accounting in a single system, aiming to replace the mix of spreadsheets and disconnected point tools that small contracting businesses typically rely on. Core capabilities include customizable estimates that convert into projects—automatically seeding tasks, materials, and tool… | $20 per month |
| AutoCAD Web | Stairkey | |||||||||||||||
|---|---|---|---|---|---|---|---|---|---|---|---|---|---|---|---|---|
| Editions & Modules |
|
| ||||||||||||||
| Offerings |
| |||||||||||||||
| Entry-level Setup Fee | No setup fee | Optional | ||||||||||||||
| Additional Details | — | Stairkey uses a simple usage-based model with a predictable ceiling. The $20/month base gives you full access to CRM, Takeoff (with a starting catalog), Estimates, Project Management (client and contractor portals, material and tool lists, change orders, job costing, and scheduling), and Invoicing — plus a $20/month activity allowance that covers your day-to-day work. Activity across the platform — creating contacts, invoices, and estimates, sending emails, uploading files, running reports, and using AI features — draws from that monthly allowance. Most small contractors stay within it. If you go beyond, additional activity is billed pay-as-you-go at low per-action rates (cents per item; AI actions range from $0.35 to $2.00), and total usage is capped at $100/month so your bill can never spike unexpectedly. Add-ons: Accounting module +$20/month (includes another $20 of allowance). Website page +$10/month. Additional users +$[10/20]/month each. Launch promotion: 50% off your base plan and add-ons for the first year (limited time). | ||||||||||||||
| More Pricing Information | ||||||||||||||||
| AutoCAD Web | Stairkey | |||||||||||||||||||||||||||||||||||||
|---|---|---|---|---|---|---|---|---|---|---|---|---|---|---|---|---|---|---|---|---|---|---|---|---|---|---|---|---|---|---|---|---|---|---|---|---|---|---|
| Reporting & Analytics |
| |||||||||||||||||||||||||||||||||||||
| Construction Project & Field Management |
| |||||||||||||||||||||||||||||||||||||
| AutoCAD Web | Stairkey | |
|---|---|---|
| Small Businesses |  CMiC Construction Platform Score7.5 out of 10 | CMiC Construction Platform Score7.5 out of 10 |
| Medium-sized Companies |  Autodesk Build Score8.6 out of 10 | Autodesk Build Score8.6 out of 10 |
| Enterprises |  InEight Score7.4 out of 10 | InEight Score7.4 out of 10 |
| All Alternatives | View all alternatives | View all alternatives |
| AutoCAD Web | Stairkey | |
|---|---|---|
| Likelihood to Recommend | 8.0 | - |
| Likelihood to Renew | 10.0 | - |
| AutoCAD Web | Stairkey | |
|---|---|---|
| Likelihood to Recommend |
| No answers on this topic |
| Pros |
| No answers on this topic |
| Cons |
| No answers on this topic |
| Likelihood to Renew |
| No answers on this topic |
| Alternatives Considered |
| No answers on this topic |
| Return on Investment |
| No answers on this topic |
| ScreenShots | Stairkey Screenshots  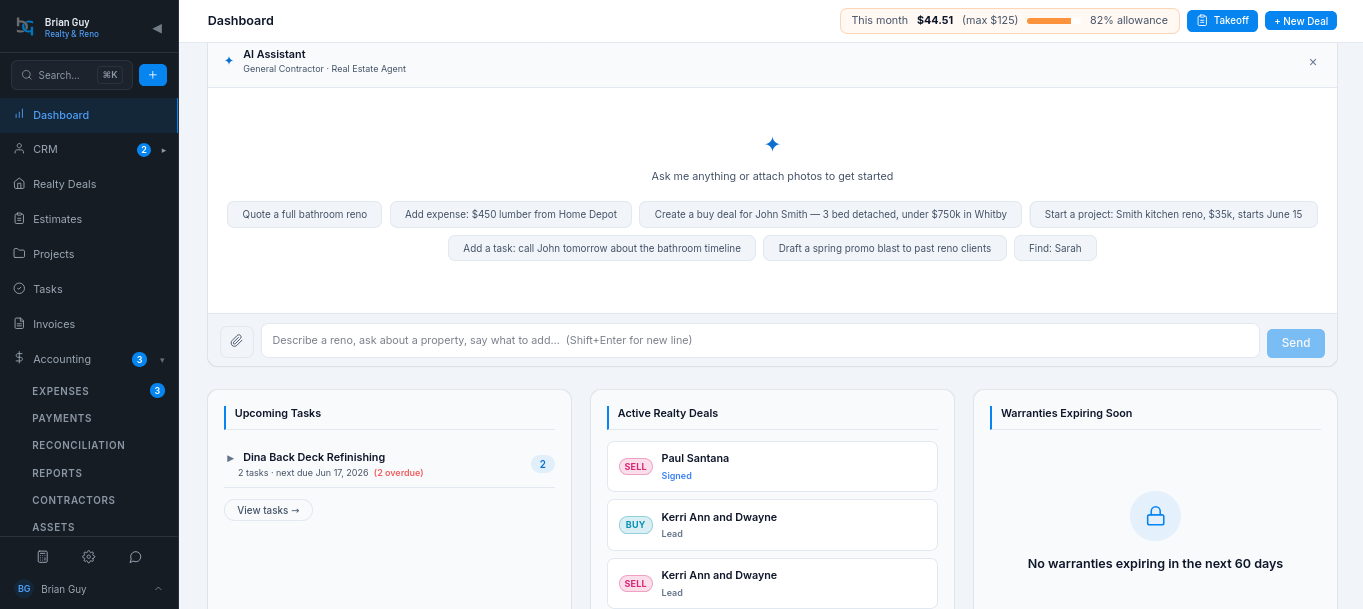  |


