TrustRadius: an HG Insights company

Sage Estimating vs. Vectorworks Architect

Save this comparison

Save this comparison

Add Product

Recommended Comparisons

    Overview
    ProductRatingMost Used ByProduct SummaryStarting Price

    Sage Estimating

    Score9.5 out of 10
    N/AN/AN/A

    Vectorworks Architect

    Score10 out of 10
    N/AVectorworks Architect allows users to sketch, model, and document in a fully integrated workflow with a design-centric BIM solution. The solution supports 2D graphics, 3D modeling, and visualization tools, and is built to deliver absolute creative expression and maximum efficiency.

    $153

    per month

    Pricing
    Sage EstimatingVectorworks Architect
    Editions & Modules
    No answers on this topic
    Annual Subscription
    $127.50
    per month per user
    Monthly Subscription
    $153
    per month per user
    Offerings
    Pricing Offerings
    Sage EstimatingVectorworks Architect
    Free Trial
    NoYes
    Free/Freemium Version
    NoNo
    Premium Consulting/Integration Services
    NoYes
    Entry-level Setup FeeNo setup feeNo setup fee
    Additional Details—$153/M: 2 GB of cloud storage, Basic tech support, Immediate access to new versions $128/M: $1530 billed annually | Save $306 over the monthly plan, 2 GB of cloud storage, Basic tech support, Immediate access to new versions
    More Pricing Information
    Best Alternatives
    Sage EstimatingVectorworks Architect
    Small Businesses
    PlanSwift, by ConstructConnect
    Score3 out of 10
    No answers on this topic
    Medium-sized Companies
    PlanSwift, by ConstructConnect
    Score3 out of 10
    No answers on this topic
    Enterprises
    No answers on this topic
    No answers on this topic
    All AlternativesView all alternativesView all alternatives
    User Ratings
    Sage EstimatingVectorworks Architect
    Likelihood to Recommend
    7.0
    (4 ratings)
    -
    (0 ratings)
    Likelihood to Renew
    9.0
    (1 ratings)
    -
    (0 ratings)
    Support Rating
    8.0
    (1 ratings)
    -
    (0 ratings)
    User Testimonials
    Sage EstimatingVectorworks Architect
    Likelihood to Recommend
    Sage
    Sage Estimating was initially created for the construction industry and many of its current users use it to estimate buildings, but it has adapted quite well for the oil and gas industry. If the user is willing to invest the time and energy to develop and maintain their database, I can see it working for any industry. It is very easy to adjust and adapt the database as estimating methods and project designs change. As an example, our accounting department sometimes changes the way projects are reporting in our accounting software. Because I can go through our 9000 line item database in a couple of days, I am always ahead of the curve and can report my estimates in the format they require.
    Incentivized
    Read full review
    Vectorworks, Inc.
    No answers on this topic
    Pros
    Sage
    • Same format Spreadsheet
    • Ability to adjust by percentages
    • Ability to separate phases into categories
    Incentivized
    Read full review
    Vectorworks, Inc.
    No answers on this topic
    Cons
    Sage
    • The program has a fairly antiquated user interface such that someone working in it may not feel like they are working with advanced software.
    • Sage Estimating has absolutely no remote access capability outside running it in a Citrix/RDP environment so users have to be using a fat/full client vs. any hopes of access on a mobile device.
    Incentivized
    Read full review
    Vectorworks, Inc.
    No answers on this topic
    Likelihood to Renew
    Sage
    It is a good product and meets all of our needs
    Incentivized
    Read full review
    Vectorworks, Inc.
    No answers on this topic
    Support Rating
    Sage
    Sage's support of Estimating is adequate though frankly we rarely need it. Outside of more complex operations such as upgrades and installation problems the program itself is so straightforward that we do not usually have any "issues" and questions that are more about usability can easily be answered in online forums. We trust Sage's capability to answer these questions if needed but rarely use it.
    Incentivized
    Read full review
    Vectorworks, Inc.
    No answers on this topic
    Alternatives Considered
    Sage
    For our needs and after completing a valued score card SAGE has always exceeded our min. requirements
    Incentivized
    Read full review
    Vectorworks, Inc.
    No answers on this topic
    Return on Investment
    Sage
    • Manupulation of existing data is very user friendly thanks to "Database Manager".
    • A bit pricey
    Incentivized
    Read full review
    Vectorworks, Inc.
    No answers on this topic
    ScreenShots

    Vectorworks Architect Screenshots

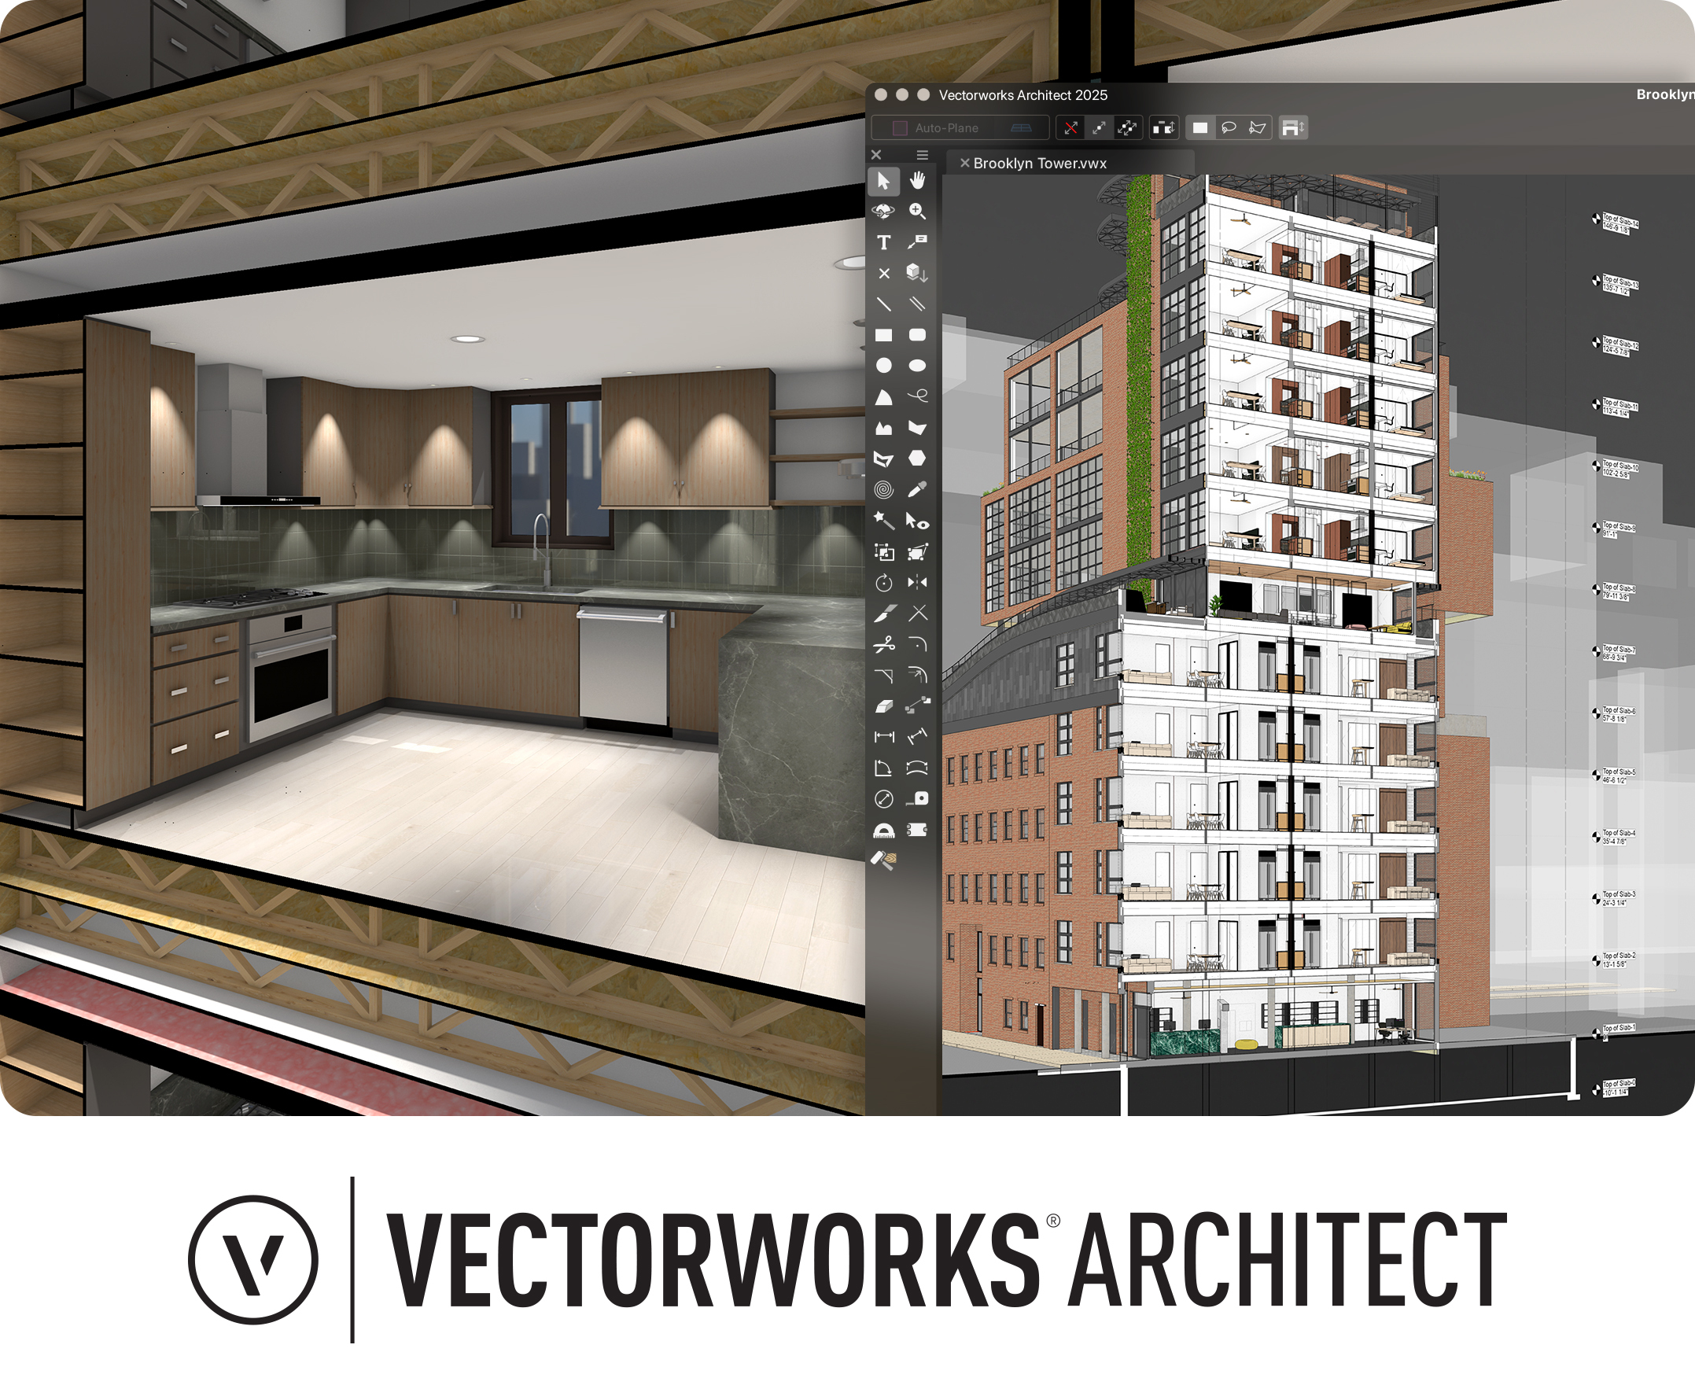
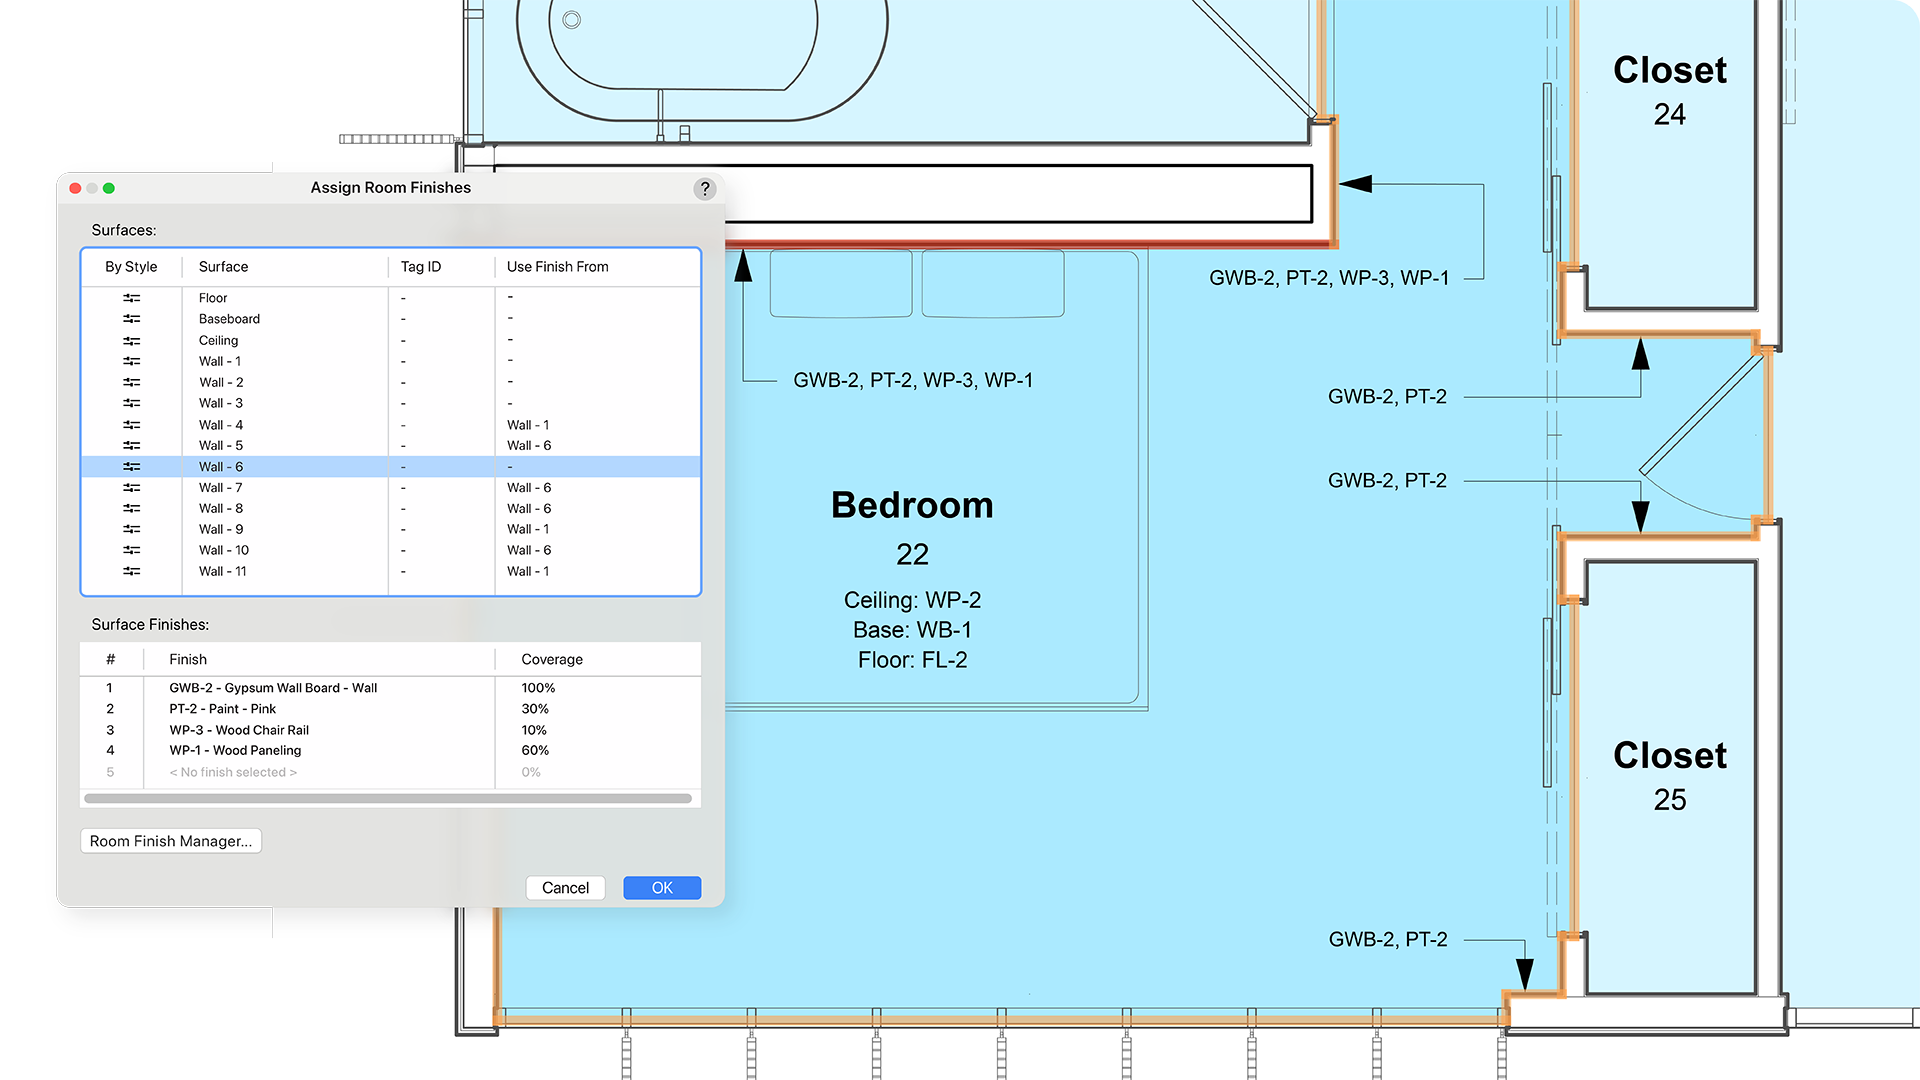
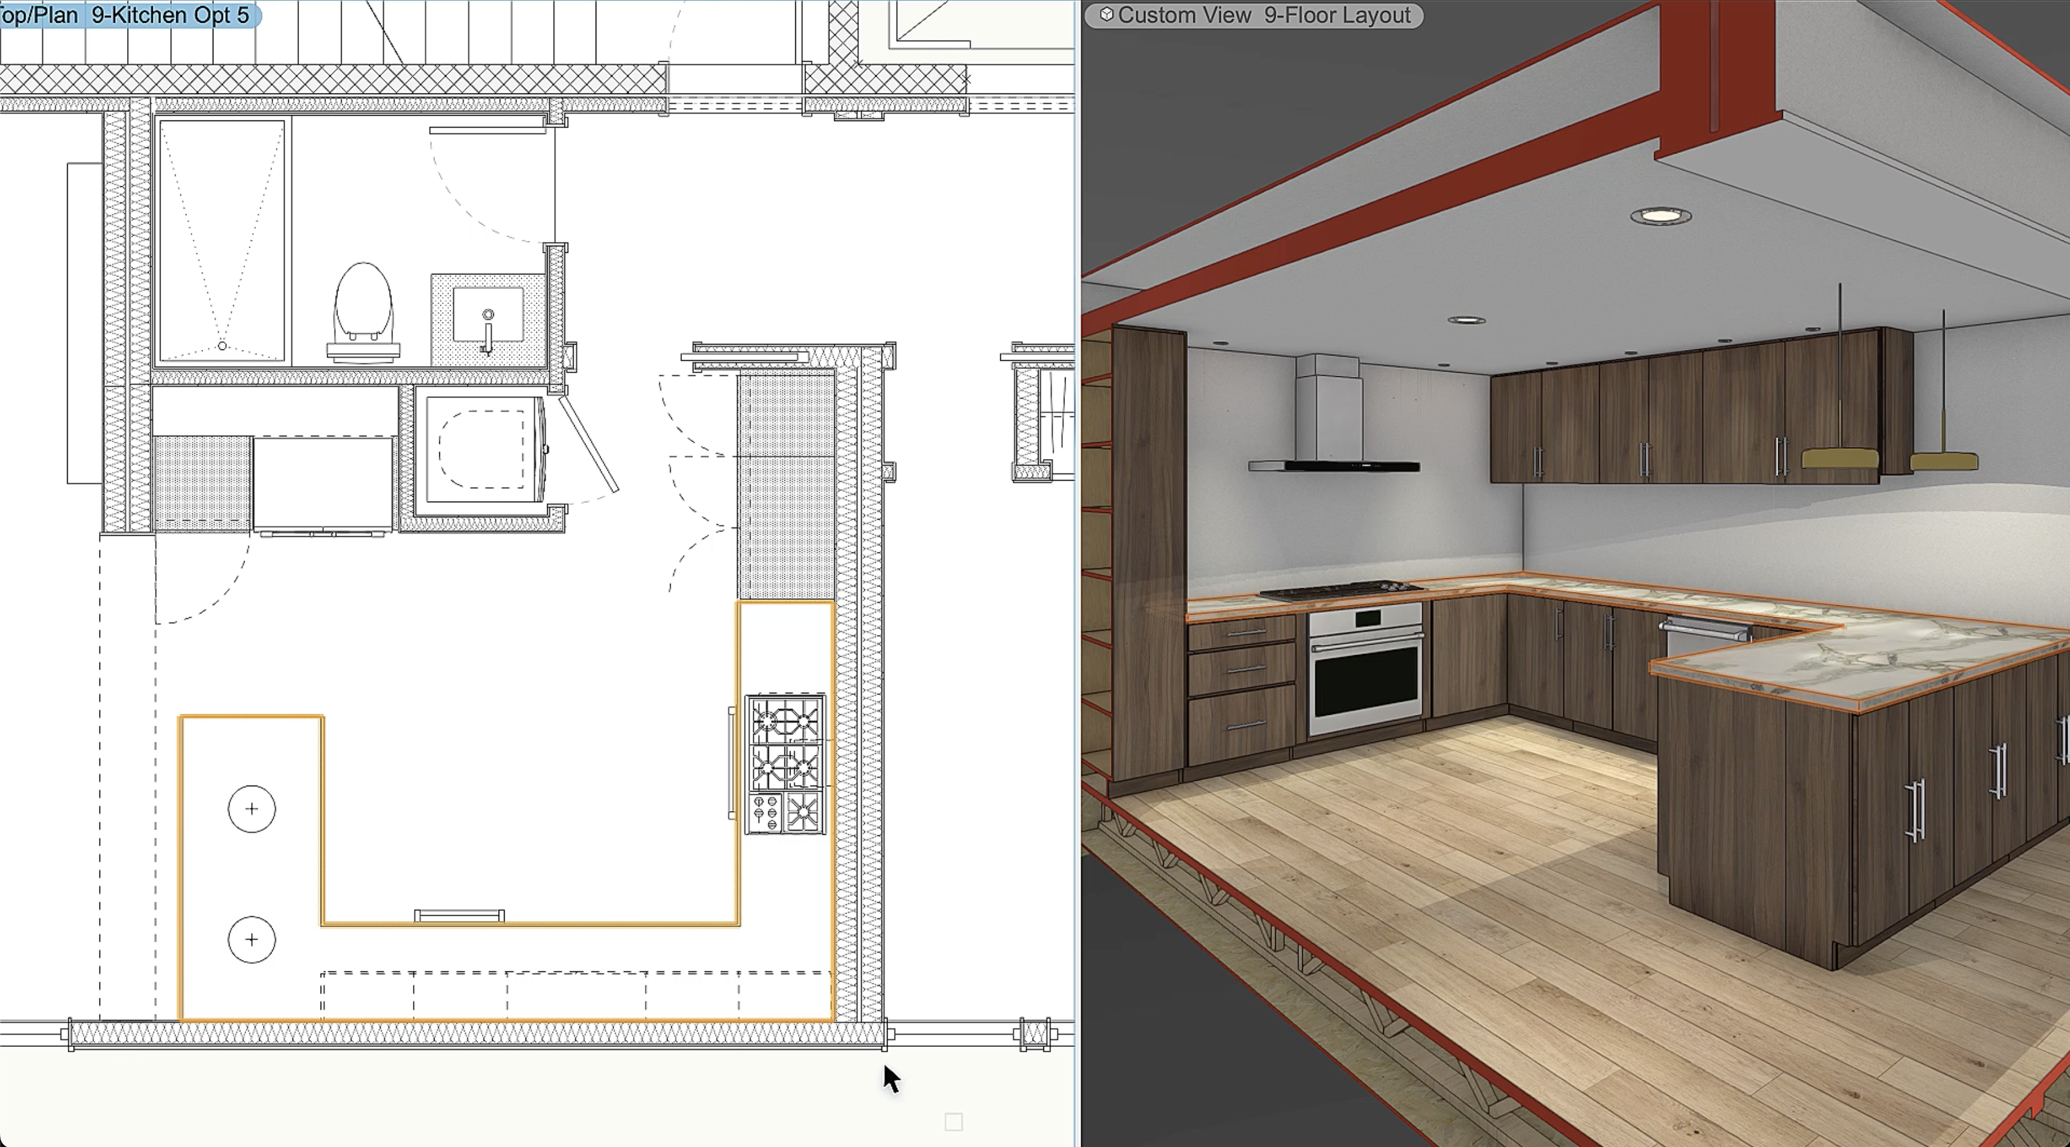
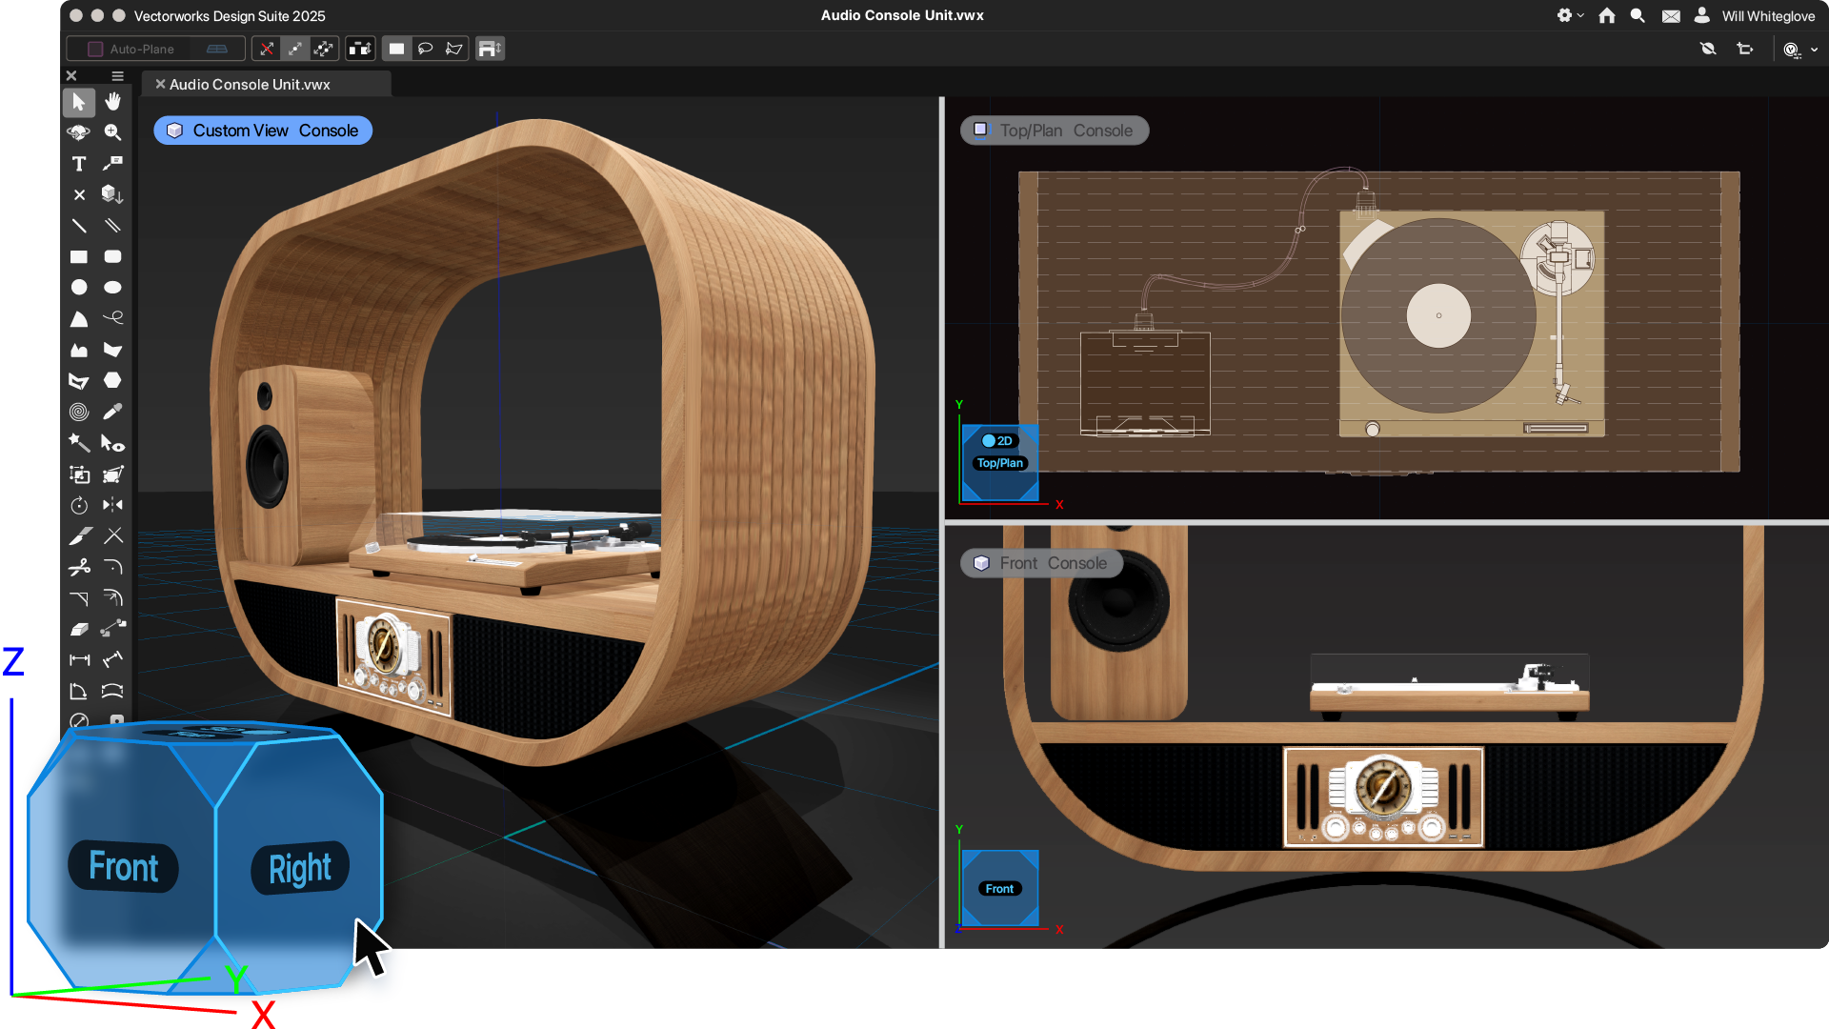
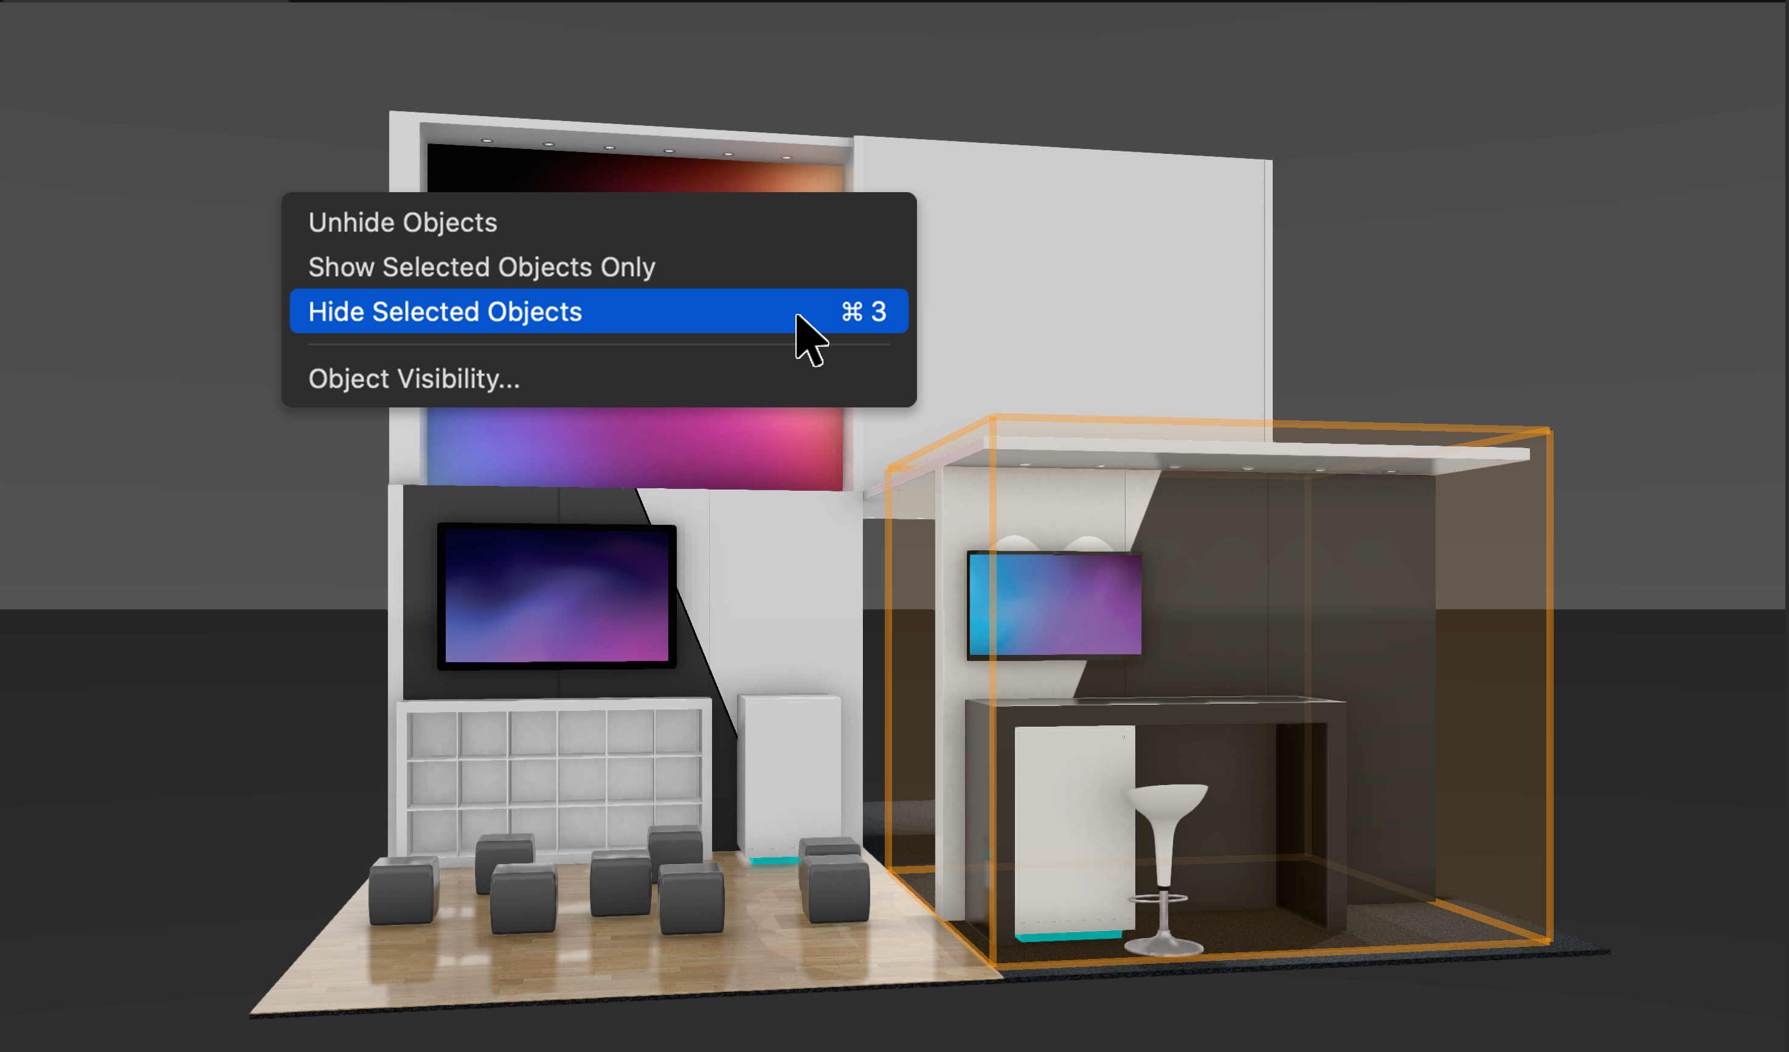
    Screenshot of Vectorworks Architect 2025Screenshot of where the user has the ability to select multiple walls and apply surface finishes in a single operation. From here, users can manage, annotate, and create reports with customizable project finishes and data visualization to help streamline the documentation process.Screenshot of where to assign classifications to Vectorworks objects and sub-parts and manage them centrally with a rules-and-criteria-based system. This helps save time and reduce risk for errors with automated application of local and national classification standards in a BIM collaboration and specification writing workflow.Screenshot of a tool that balances automation with customization, used to create finely detailed countertops and achieve quality visuals and reports. Users can manage countertops across projects with customizable styles and find superior control of design features like overhangs and backsplashes. With efficient modeling and automatic hole cuts, time becomes available to create without having to worry about manual processes.Screenshot of an example of the one-click navigation that allows for instant access to all views of a model and interactive model orbiting with click-dragging. The optional display of XYZ axes, compass direction, and working planes help orient and navigate the model.Screenshot of where to show, ghost, hide, or isolate specific objects with individual visibility control. Navigate to specific parts of the model by isolating objects and create custom drawings or viewports to clearly communicate design intent. Apply object visibility directly within the design layer or save it to viewports and data visualizations. Find fast, flexible workflows, while also working harmoniously with Class and Layer visibilities.