

Space Designer 3D
1 Reviews and Ratings
What is Space Designer 3D?
Space Designer 3D is a browser-based floor plan and 3D design application developed by Asynth, a French software company founded in 2009 by two architects. It runs entirely in a web browser, with nothing to install, on desktop computers and tablets.
Key features
- 2D floor plan drawing: walls, doors, windows and multiple levels, with dimensions.
- Import of an existing plan (image or PDF) as a base to trace over.
- A large catalog of furniture, lighting, materials and finishes, including parametric doors and windows.
- Instant 3D view and walkthrough of the project.
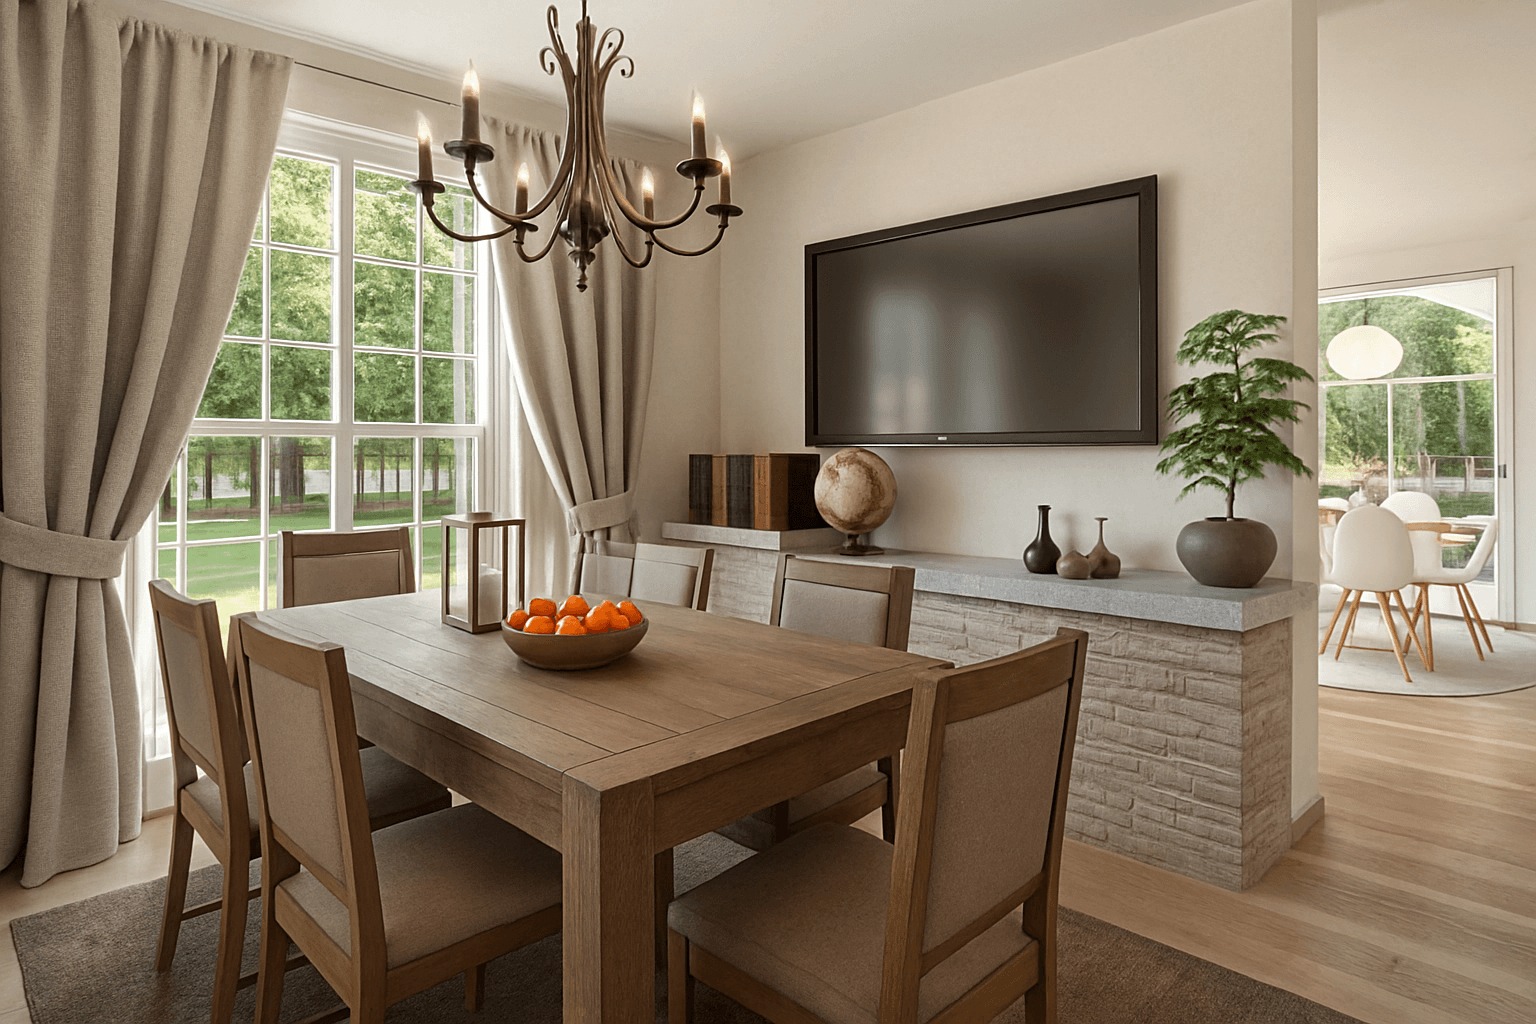
- Photorealistic renders, with AI Image Boost to enhance images in one click.
- Exports to PNG, JPG and PDF, plus DXF and IFC for CAD and BIM workflows, depending on the plan.
- Import of custom 3D models (GLTF, OBJ, FBX) on the top plan.
- Online project sharing with clients and colleagues.
Use cases
- Homeowners plan a renovation, a move or a new home.
- Architects and interior designers present concepts and layout options to their clients.
- Real estate professionals show the potential of a property.
- Furniture brands, retailers and other businesses offer the planner to their own customers, branded and on their own domain, with their product catalog.
Differentiators
- Fully browser-based: works on Mac, Windows, Linux and tablets without installation.
- One tool from the first 2D sketch to photorealistic renders and CAD/BIM export.
- Designed by architects, used in architecture, interior design, real estate, office planning, retail and event design.
Categories & Use Cases
Videos
Screenshots


1 / 8
Screenshot of 2D floor plan of a one-bedroom apartment, with furniture, room names and dimensions.
Technical Details
| Deployment Types | SaaS |
|---|---|
| Mobile Application | Mobile Web |
| Supported Countries | Global |
| Supported Languages | English, French, German, Spanish, Italian, Portuguese, Dutch, Swedish, Hungarian, Japanese, Korean, Chinese |
FAQs
How much does Space Designer 3D cost?
Space Designer 3D starts at $25.
What are Space Designer 3D's top competitors?
Floorplanner, Planner 5D, and Homestyler are common alternatives for Space Designer 3D.