TrustRadius: an HG Insights company

Save this comparison

Save this comparison

Add Product

Recommended Comparisons

    Overview
    ProductRatingMost Used ByProduct SummaryStarting Price

    DraftSight

    Score8.2 out of 10
    N/ADraftSight is a 2D and 3D CAD solution for architects, engineers and construction service providers, as well as professional CAD users, designers, educators and hobbyists. DraftSight lets users create, edit, view, and markup any kind of 2D and 3D DWG file with greater ease, speed, and efficiency. Its familiar user interface helps to facilitate a quick transition from other CAD applications. DraftSight Offerings: DraftSight Professional: the advanced 2D CAD drafting…

    $249

    per year

    Vectorworks Architect

    Score10 out of 10
    N/AVectorworks Architect allows users to sketch, model, and document in a fully integrated workflow with a design-centric BIM solution. The solution supports 2D graphics, 3D modeling, and visualization tools, and is built to deliver absolute creative expression and maximum efficiency.

    $153

    per month

    Pricing
    DraftSightVectorworks Architect
    Editions & Modules
    DraftSight Professional
    $249
    per year
    DraftSight Premium (3D)
    $549
    per year
    DraftSight Enterprise
    Contact sales team
    DraftSight Enterprise Plus
    Contact sales team
    Annual Subscription
    $127.50
    per month per user
    Monthly Subscription
    $153
    per month per user
    Offerings
    Pricing Offerings
    DraftSightVectorworks Architect
    Free Trial
    YesYes
    Free/Freemium Version
    NoNo
    Premium Consulting/Integration Services
    NoYes
    Entry-level Setup FeeNo setup feeNo setup fee
    Additional DetailsDraftSight Professional, and Premium are available to purchase online directly. DraftSight Enterprise and Enterprise Plus are available to purchase through local resellers.$153/M: 2 GB of cloud storage, Basic tech support, Immediate access to new versions $128/M: $1530 billed annually | Save $306 over the monthly plan, 2 GB of cloud storage, Basic tech support, Immediate access to new versions
    More Pricing Information
    Community Pulse
    DraftSightVectorworks Architect
    Considered Both Products
    Dassault Systemes
    No answer on this topic
    Vectorworks, Inc.
    No answer on this topic
    Key User Insights
    Would buy again
    96%
    Would buy again
    77 Answers
    No answers on this topic
    Delivers good value for the price
    99%
    Delivers good value for the price
    75 Answers
    No answers on this topic
    Happy with the feature set
    95%
    Happy with the feature set
    76 Answers
    No answers on this topic
    Lived up to sales and marketing promises
    94%
    Lived up to sales and marketing promises
    64 Answers
    No answers on this topic
    Implementation went as expected
    95%
    Implementation went as expected
    73 Answers
    No answers on this topic
    Features
    DraftSightVectorworks Architect
    Computer-Aided Design Software
    Comparison of Computer-Aided Design Software features of DraftSight and Vectorworks Architect
    Feature
    DraftSight
    6.7
    8 Ratings
    11% below category average
    Vectorworks Architect
    -
    Ratings
    3D Modeling7.92 Ratings00 Ratings
    2D Drafting8.48 Ratings00 Ratings
    Rendering and Visualization5.44 Ratings00 Ratings
    Parametric Design6.22 Ratings00 Ratings
    Collaboration and Sharing7.17 Ratings00 Ratings
    Compatibility with other software and formats8.07 Ratings00 Ratings
    Assembly Design7.84 Ratings00 Ratings
    Simulation and Analysis4.52 Ratings00 Ratings
    Documentation and Annotation6.68 Ratings00 Ratings
    Customization and Extensions5.46 Ratings00 Ratings
    Best Alternatives
    DraftSightVectorworks Architect
    Small Businesses
    Onshape
    Score7.4 out of 10
    No answers on this topic
    Medium-sized Companies
    Onshape
    Score7.4 out of 10
    No answers on this topic
    Enterprises
    PTC Creo
    Score7.8 out of 10
    No answers on this topic
    All AlternativesView all alternativesView all alternatives
    User Ratings
    DraftSightVectorworks Architect
    Likelihood to Recommend
    9.2
    (417 ratings)
    -
    (0 ratings)
    Likelihood to Renew
    9.1
    (23 ratings)
    -
    (0 ratings)
    Usability
    8.4
    (24 ratings)
    -
    (0 ratings)
    Availability
    8.2
    (7 ratings)
    -
    (0 ratings)
    Performance
    8.2
    (6 ratings)
    -
    (0 ratings)
    Support Rating
    4.8
    (15 ratings)
    -
    (0 ratings)
    In-Person Training
    9.1
    (1 ratings)
    -
    (0 ratings)
    Implementation Rating
    9.0
    (16 ratings)
    -
    (0 ratings)
    Configurability
    8.3
    (6 ratings)
    -
    (0 ratings)
    Contract Terms and Pricing Model
    7.3
    (1 ratings)
    -
    (0 ratings)
    Ease of integration
    8.2
    (4 ratings)
    -
    (0 ratings)
    Product Scalability
    7.4
    (7 ratings)
    -
    (0 ratings)
    Vendor post-sale
    9.1
    (4 ratings)
    -
    (0 ratings)
    Vendor pre-sale
    8.0
    (5 ratings)
    -
    (0 ratings)
    User Testimonials
    DraftSightVectorworks Architect
    Likelihood to Recommend
    Dassault Systemes
    2D design work
    3D design work
    Large area (500m²+) analysis and assessment
    From product design, including production drawings to lay out of large (10m x 1m footprint) layouts DraftSight is a cost effective solution providing all appropriate interfaces for BIM.
    The level of detail during rendering (while it can be slow) is good for visualization and for use in installation and training materials
    Incentivized
    Read full review
    Vectorworks, Inc.
    No answers on this topic
    Pros
    Dassault Systemes
    • You can easily bring in a dwg format drawing into the programme and it will display the information just as well as AutoCAD.
    • The programme supports shortcut features or one-click buttons for the most commonly used operations.
    • Script files can be used which is a bonus.
    Incentivized
    Read full review
    Vectorworks, Inc.
    No answers on this topic
    Cons
    Dassault Systemes
    • The text search and replace is very crude and barely works. Needs a major revamping.
    • The layout tabs are very clunky and hard to use. Needs to be fixed.
    • DraftSight will fix a problem in one version, mess it up in another version, then fix it again later on. And so forth, and so forth, and so forth. Very poor software update control.
    Incentivized
    Read full review
    Vectorworks, Inc.
    No answers on this topic
    Likelihood to Renew
    Dassault Systemes
    It has given us, a small startup, the ability to compete effectively with far larger competitors by evening the playing field at a low cost.
    Incentivized
    Read full review
    Vectorworks, Inc.
    No answers on this topic
    Usability
    Dassault Systemes
    Easy if you know how to use CAD software. But is not very difficult to learn using DraftSight if this is your first CAD software. As soon as you get in to it the work flow will save you a lot of time and its simple interface is very nice.
    Incentivized
    Read full review
    Vectorworks, Inc.
    No answers on this topic
    Reliability and Availability
    Dassault Systemes
    Other than a bug created by a VAR tech support that didn't get resolved until I installed the next version, DraftSight has worked fine.
    Read full review
    Vectorworks, Inc.
    No answers on this topic
    Performance
    Dassault Systemes
    In general it's very quick to load drawings...now it depends a lot on the file we're opening or working on.
    Incentivized
    Read full review
    Vectorworks, Inc.
    No answers on this topic
    Support Rating
    Dassault Systemes
    Technical support seems to be overseas with broken English and difficulty to read English. I asked for a trial license to try the fix but it was declined. Ask pratiksha.dahotre and gayatri.keskar for details. In summary, they released a broken version, I helped to fix by providing feedback and error logs. They claimed it is fixed but I can't test it.
    Read full review
    Vectorworks, Inc.
    No answers on this topic
    In-Person Training
    Dassault Systemes
    Based on some knowledge of AutoCad, using Draftsight took a short time before I felt comfortable using it.
    Incentivized
    Read full review
    Vectorworks, Inc.
    No answers on this topic
    Implementation Rating
    Dassault Systemes
    Take time to get used to where commands are and how the interface can be customized to suit your needs and work style. The keyboard commands are very helpful and can make work more efficient if time is taken to learn them.
    Incentivized
    Read full review
    Vectorworks, Inc.
    No answers on this topic
    Alternatives Considered
    Dassault Systemes
    While SketchUp is free, DraftSights cost is minimal and its abilities are much greater. It is so much easier to layout and modifies a system design. Since DraftSight is compatible with all versions of CAD, it makes it easy to collaborate with customers on their specific system design. We spend less time and see greater sales on our projects.
    Read full review
    Vectorworks, Inc.
    No answers on this topic
    Contract Terms and Pricing Model
    Dassault Systemes
    It's a typical contract for cad software. It was inexpensive at the time I started. But now the more useful features are on the more premium (priced) version.
    Read full review
    Vectorworks, Inc.
    No answers on this topic
    Scalability
    Dassault Systemes
    As a startup, we really appreciate scalable software or tools, and because we use it for diverse types of projects, flexibility is key.
    Incentivized
    Read full review
    Vectorworks, Inc.
    No answers on this topic
    Professional Services
    Dassault Systemes
    Quite responsive when I have an issue, and with little to no delay in responding. They are professional and know the software so have been able to solve all of the issues that I have had with both using the software and also with making revisions as required. Non-technical issues like invoices have also been resolved quickly.
    Incentivized
    Read full review
    Vectorworks, Inc.
    No answers on this topic
    Return on Investment
    Dassault Systemes
    • Draftsight has been very cost effective, it was free a few years ago then £79 a year, which it still is if you have the standard version. Now the minium level is Profession edition at £159+ VAT per year. Which is still very good value for money, just more that what we currently pay with the standard licences we have.
    Incentivized
    Read full review
    Vectorworks, Inc.
    No answers on this topic
    ScreenShots

    DraftSight Screenshots

    Screenshot of Plate InsertScreenshot of Image TraceScreenshot of 2D and 3D DWG filesScreenshot of HomeByMe Integration

    Vectorworks Architect Screenshots

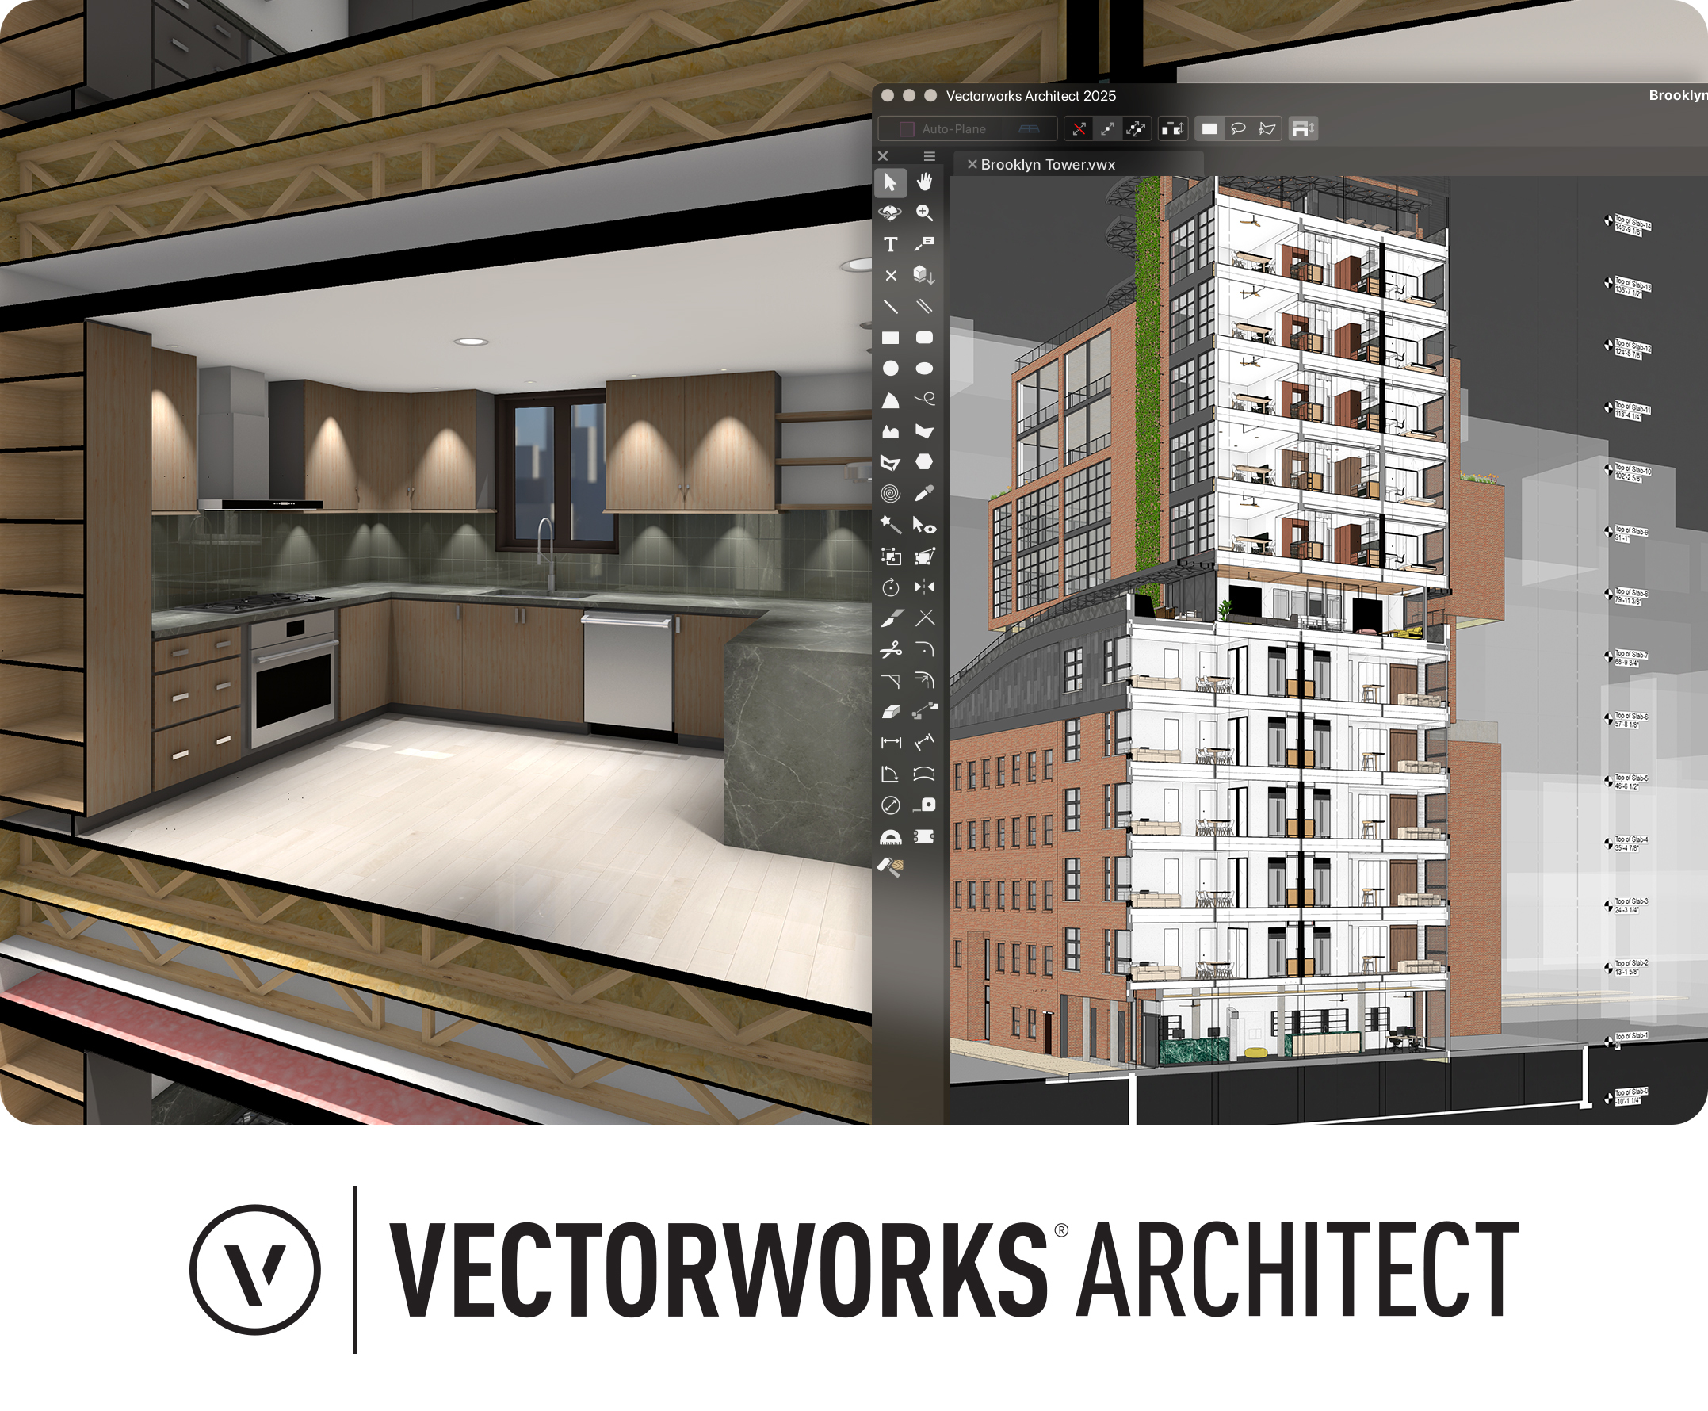
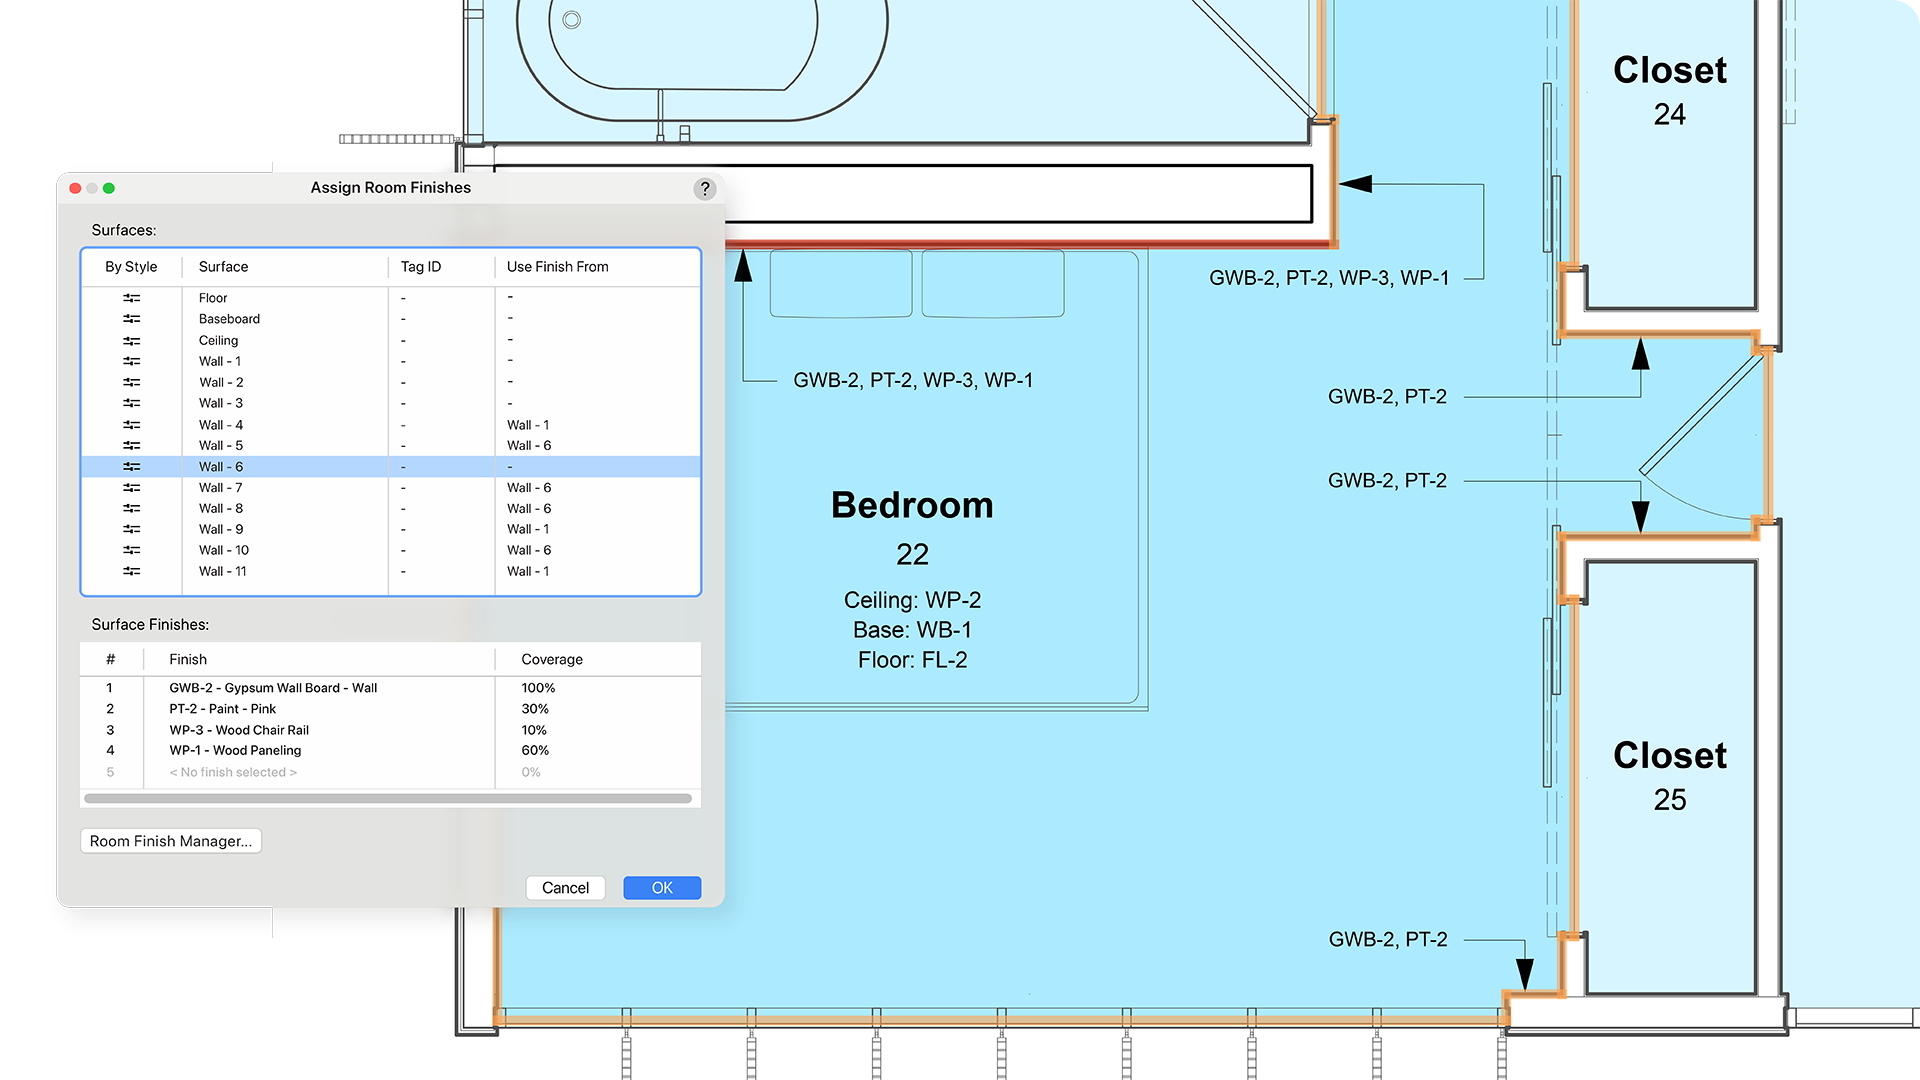
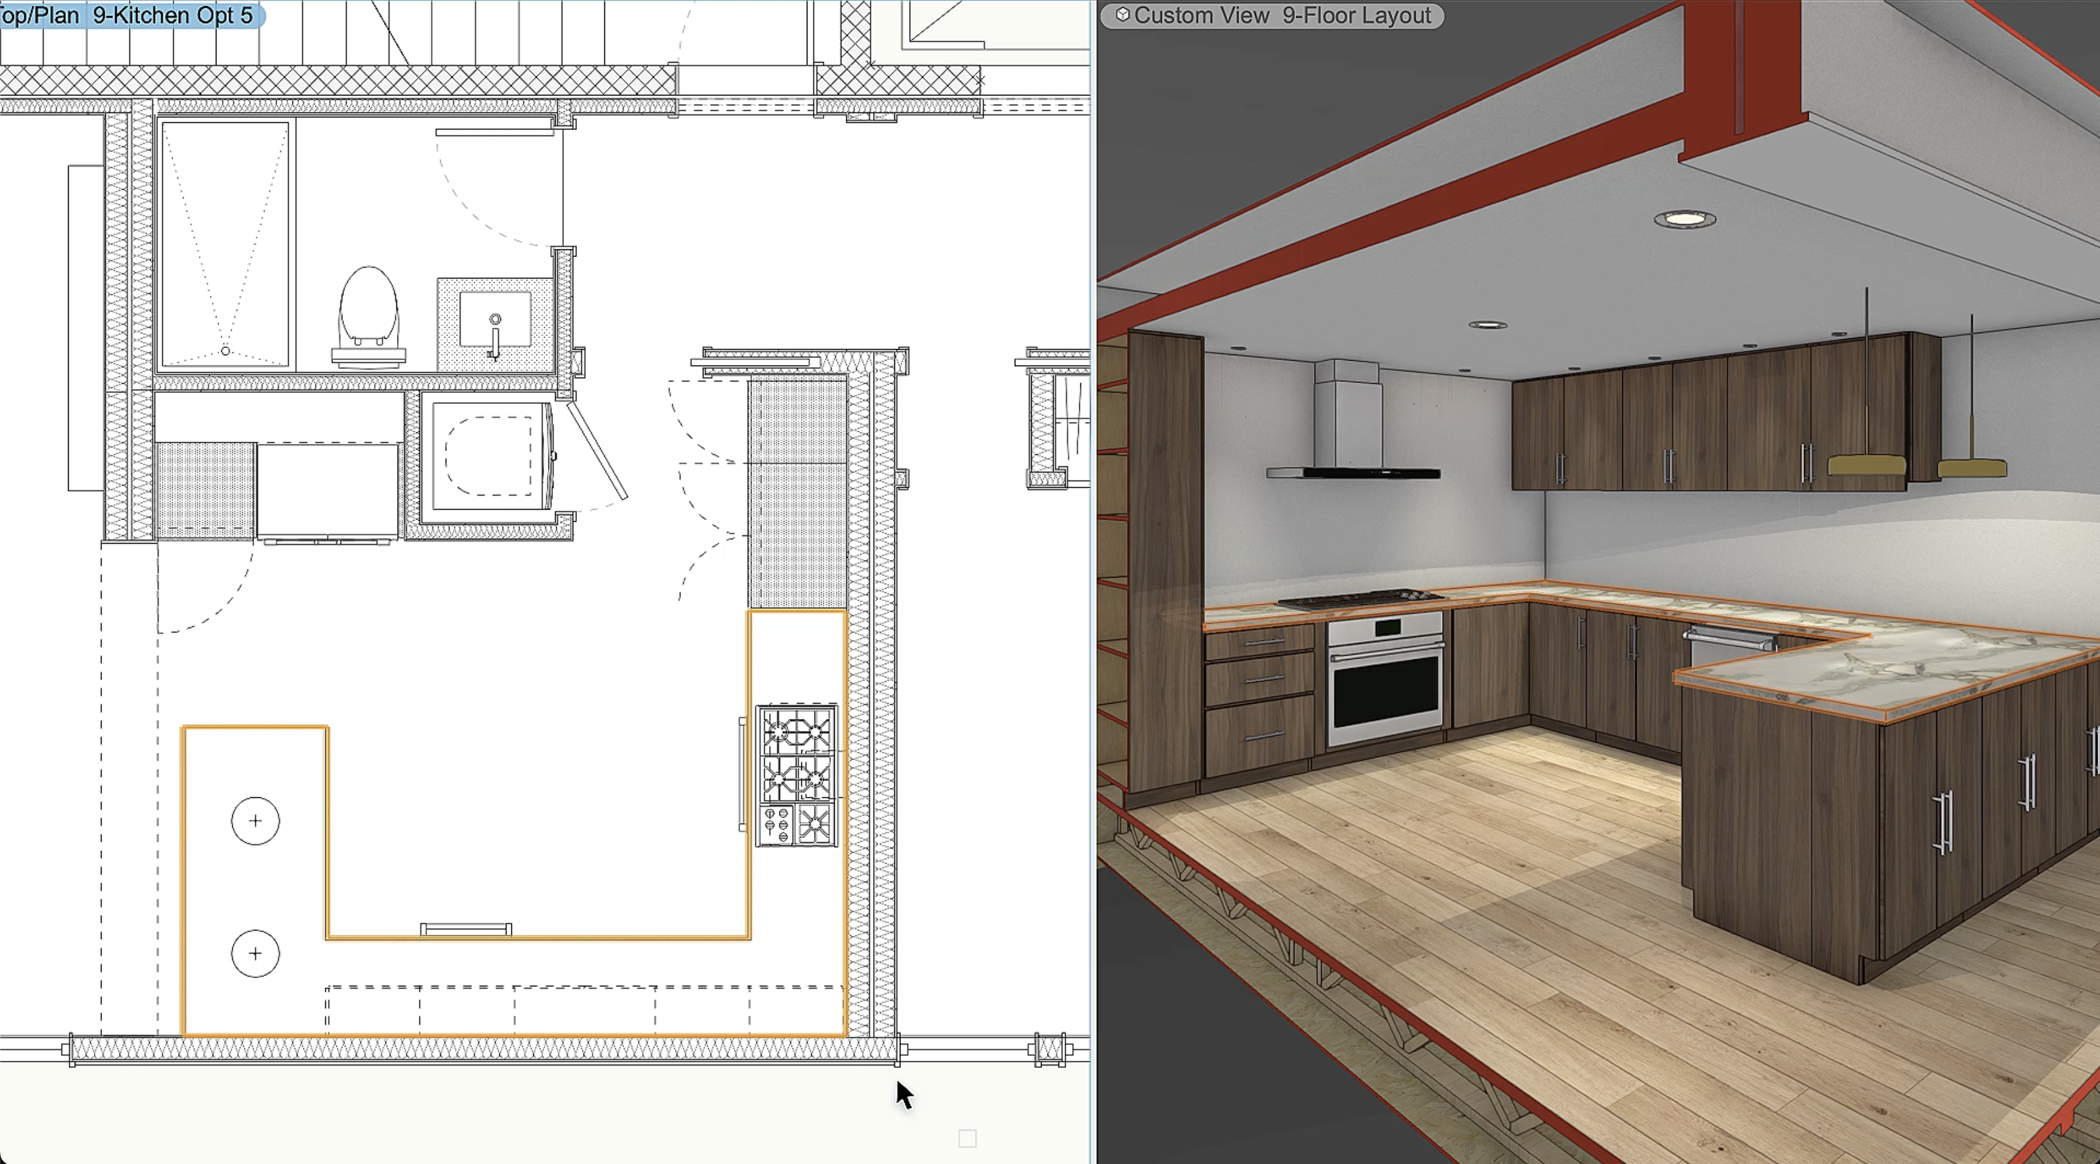
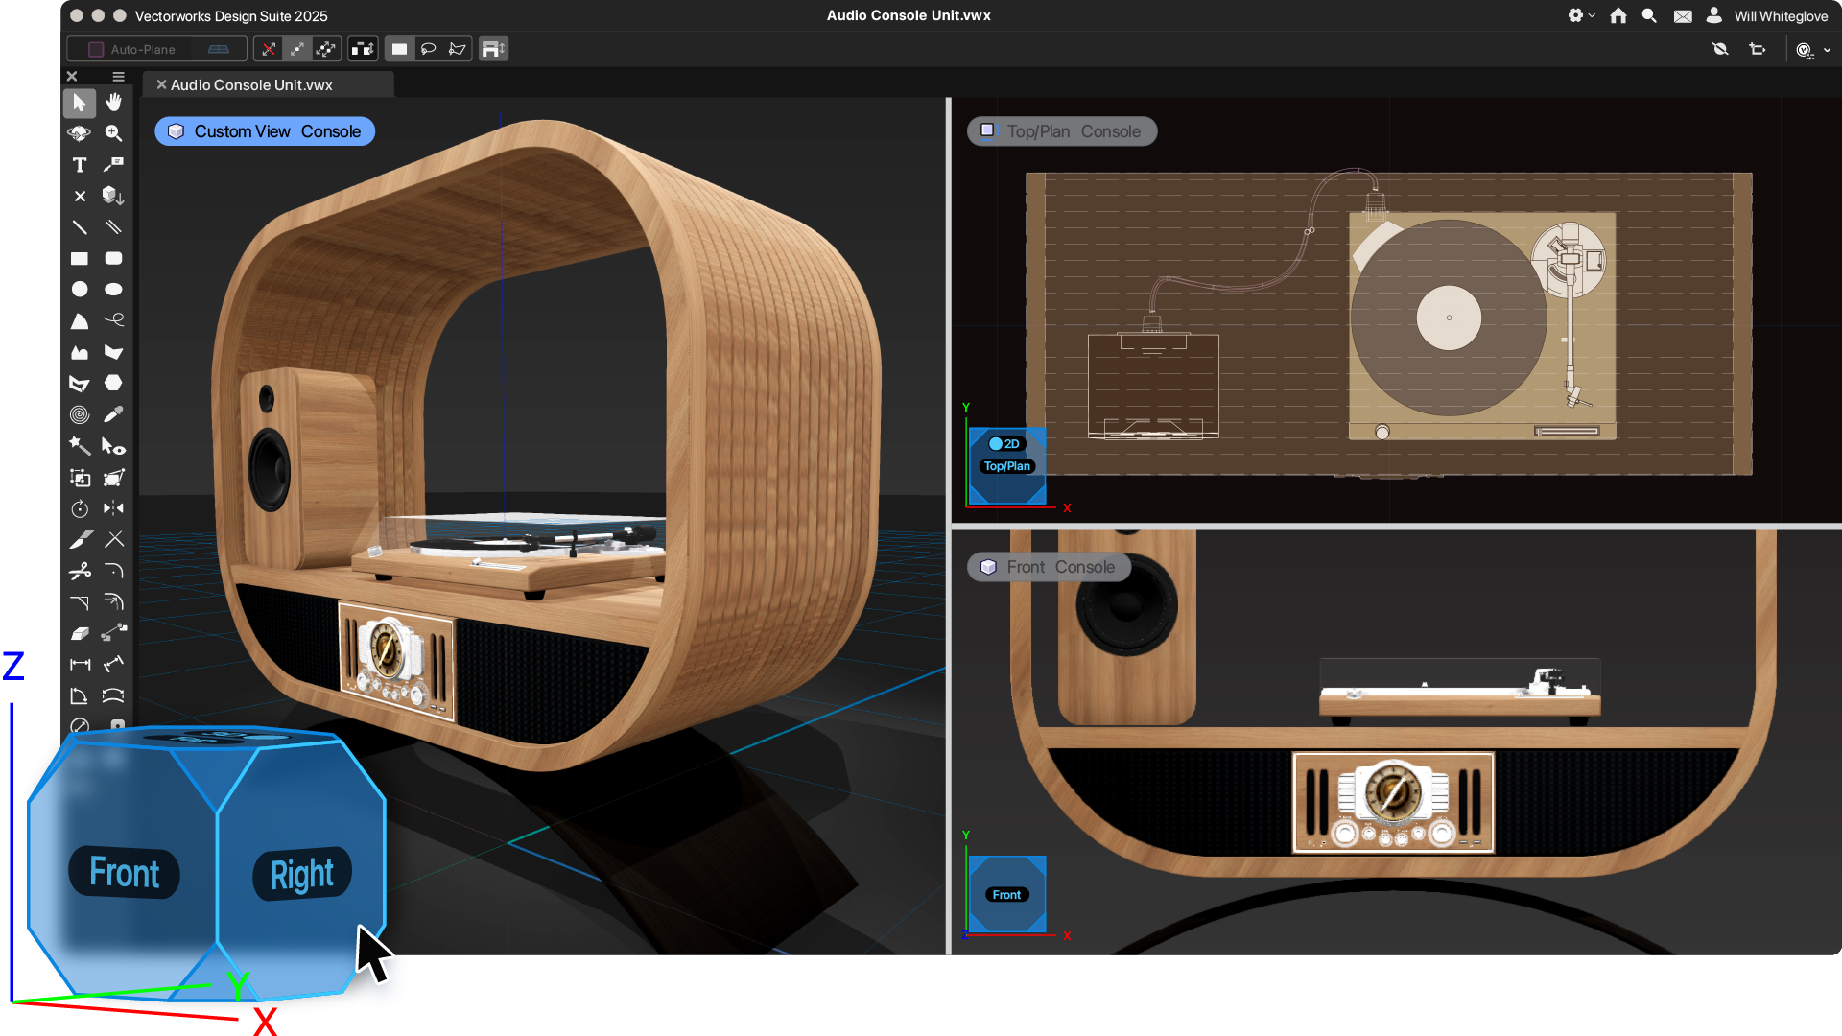
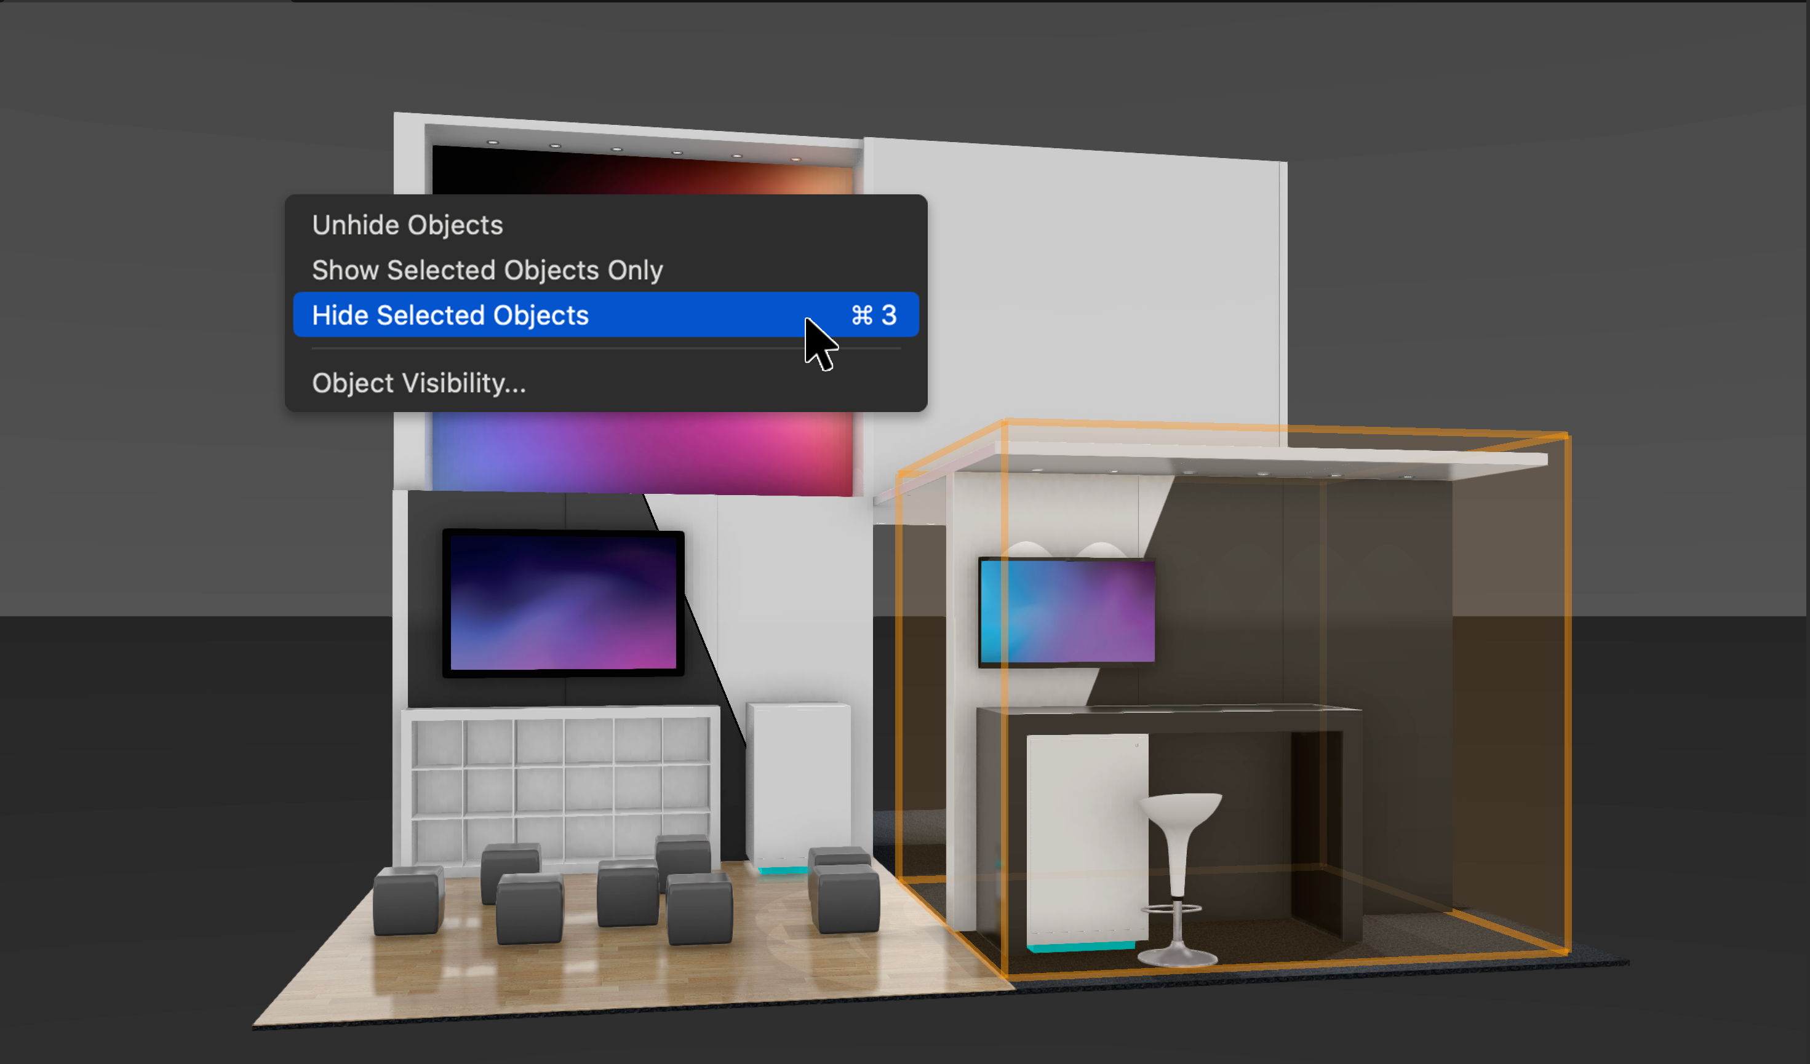
    Screenshot of Vectorworks Architect 2025Screenshot of where the user has the ability to select multiple walls and apply surface finishes in a single operation. From here, users can manage, annotate, and create reports with customizable project finishes and data visualization to help streamline the documentation process.Screenshot of where to assign classifications to Vectorworks objects and sub-parts and manage them centrally with a rules-and-criteria-based system. This helps save time and reduce risk for errors with automated application of local and national classification standards in a BIM collaboration and specification writing workflow.Screenshot of a tool that balances automation with customization, used to create finely detailed countertops and achieve quality visuals and reports. Users can manage countertops across projects with customizable styles and find superior control of design features like overhangs and backsplashes. With efficient modeling and automatic hole cuts, time becomes available to create without having to worry about manual processes.Screenshot of an example of the one-click navigation that allows for instant access to all views of a model and interactive model orbiting with click-dragging. The optional display of XYZ axes, compass direction, and working planes help orient and navigate the model.Screenshot of where to show, ghost, hide, or isolate specific objects with individual visibility control. Navigate to specific parts of the model by isolating objects and create custom drawings or viewports to clearly communicate design intent. Apply object visibility directly within the design layer or save it to viewports and data visualizations. Find fast, flexible workflows, while also working harmoniously with Class and Layer visibilities.