AutoCAD is a CAD product from Autodesk. It allows designers to work in 2D and 3D, and is available on Windows and Mac, but with extensive online collaboration tools.
$245
per month
bramble
Score 0.0 out of 10
N/A
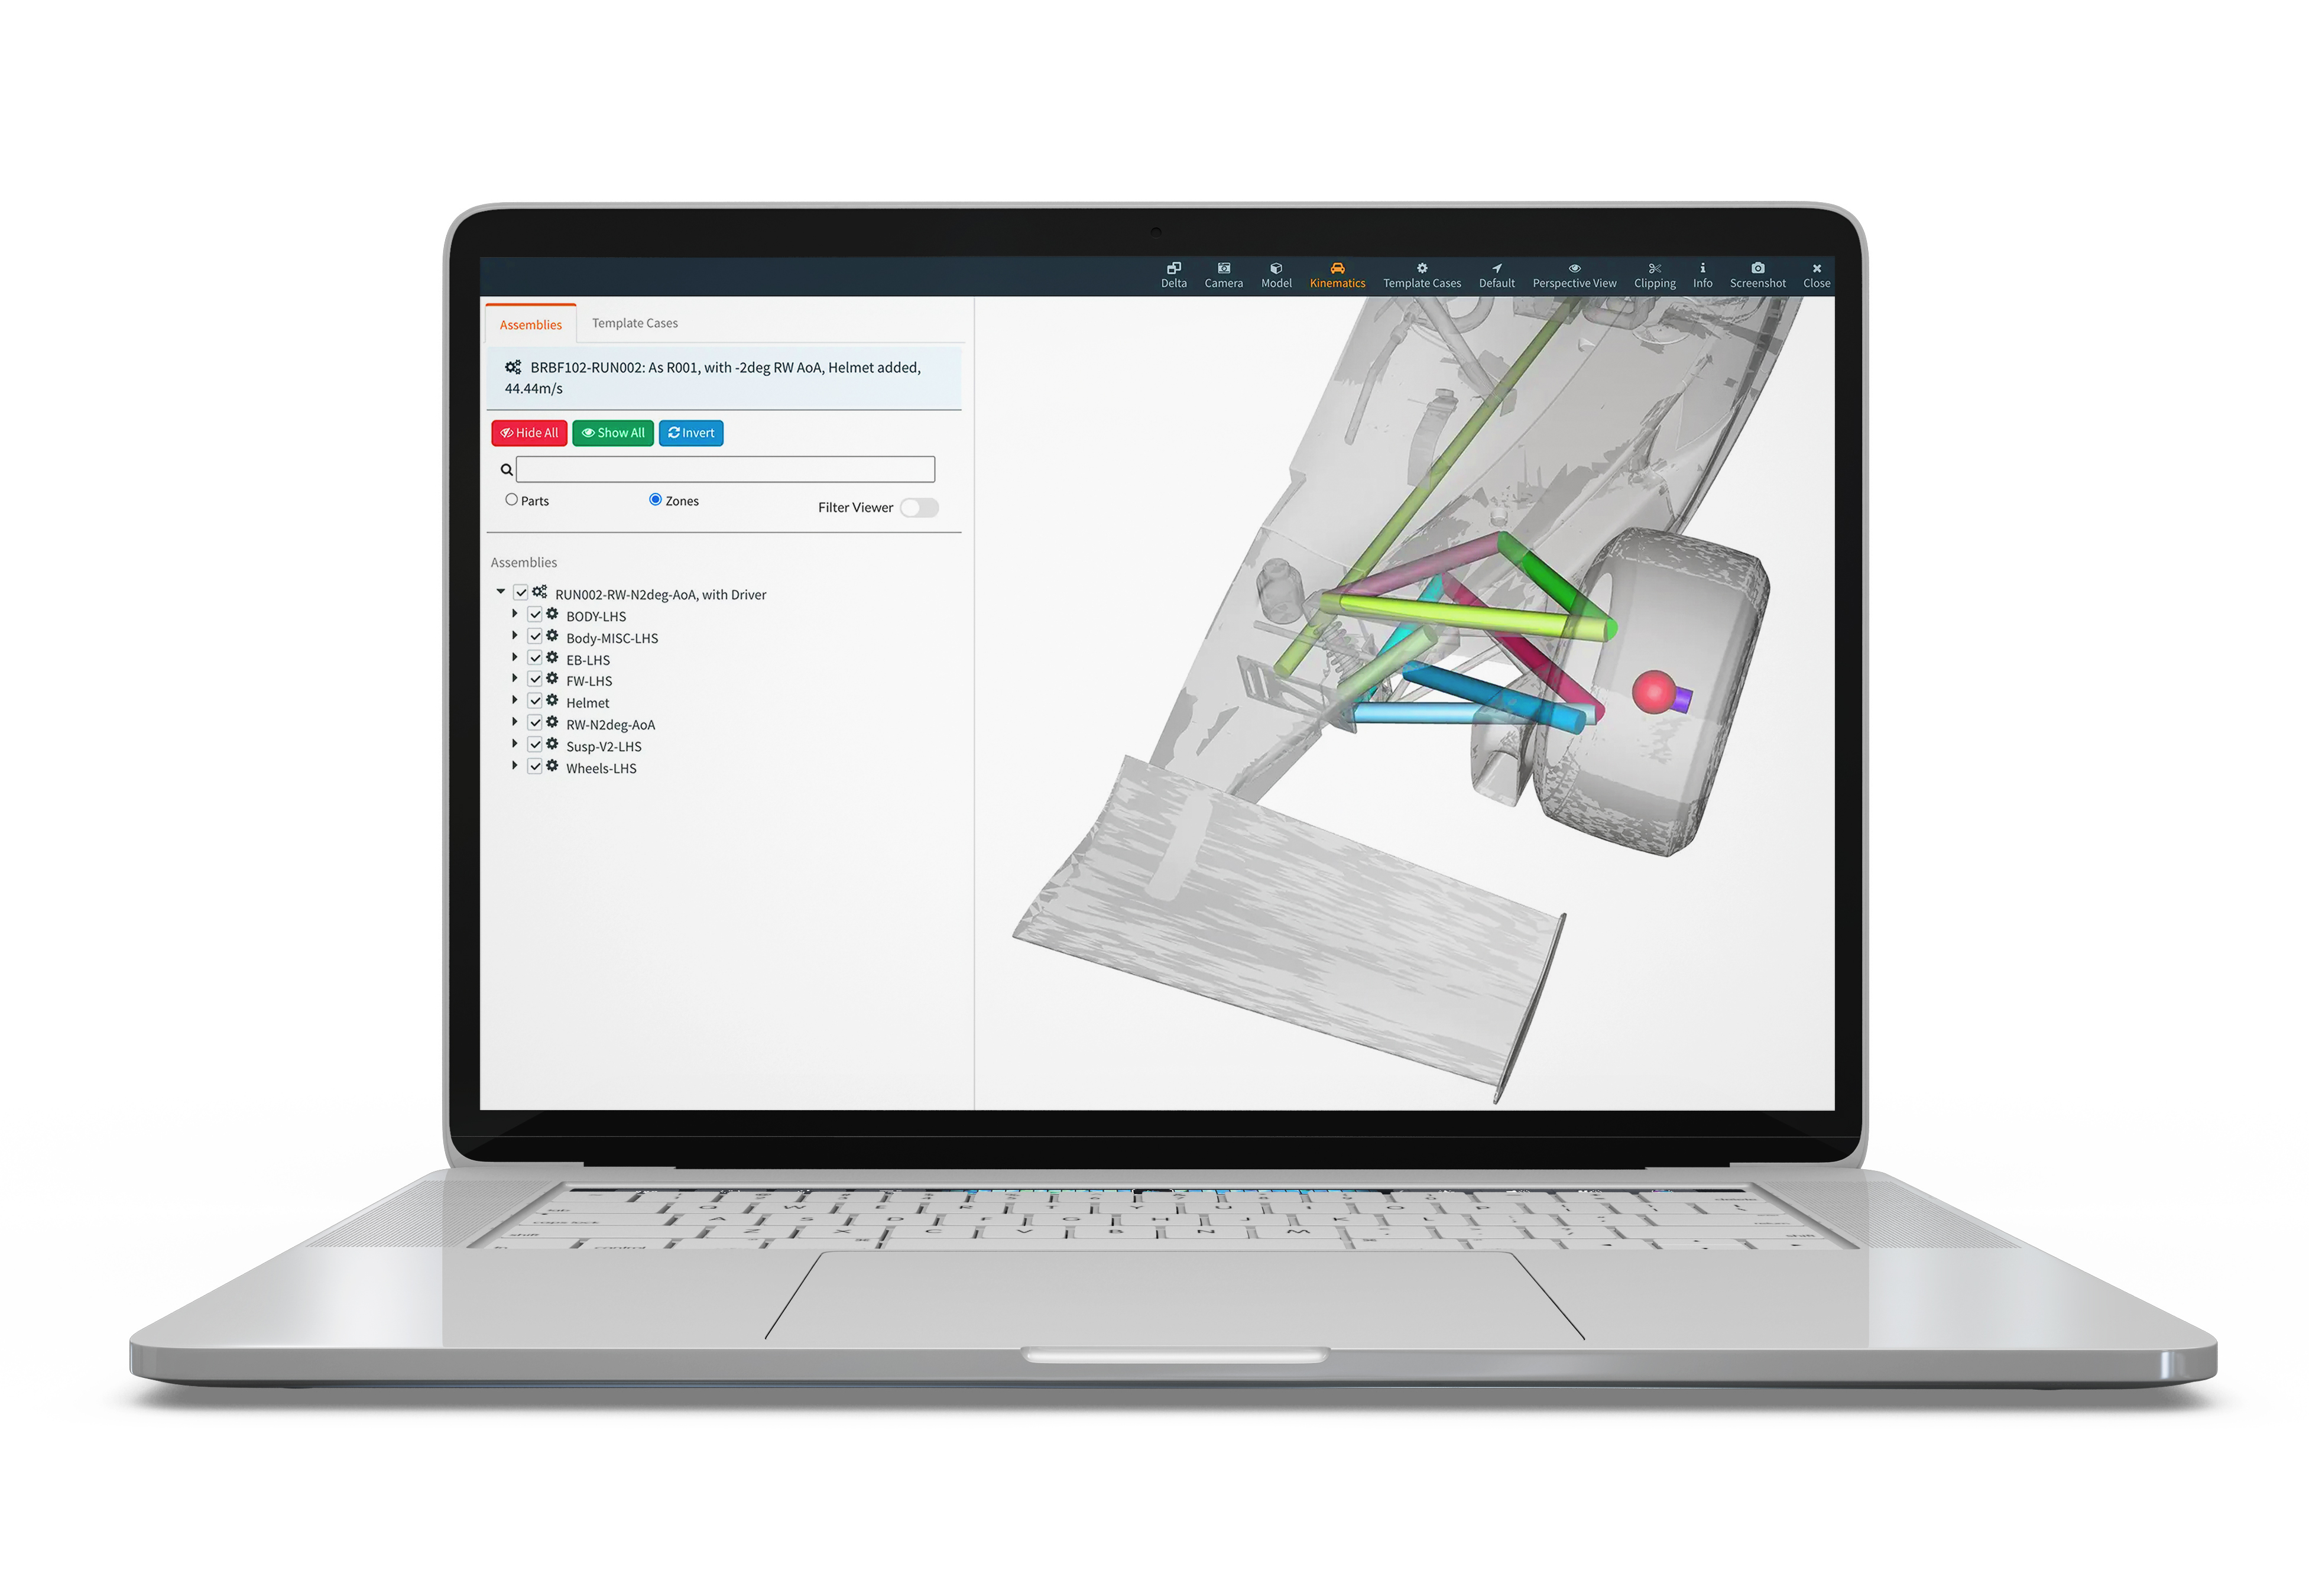
bramble is a cloud based, solver agnostic CFD platform with customised data management. Designed to maximise the value of simulation for its customers, it has streamlined the pre- and post simulation process, increasing productivity, allowing engineers to be hyper productive. bramble offers: Simulation cost-effectiveness - no license or subscription fees, simulations are pay as you go. Productivity - with compressed design cycles, including automated CFD…
$0.06
per core-hour
TurboCAD
Score 9.0 out of 10
N/A
TurboCAD is 2D and 3D CAD software sold in many different editions, including Deluxe, Expert, and ProPlatinum.
N/A
Pricing
AutoCAD
bramble
TurboCAD
Editions & Modules
Monthly Subscription
$245
per month per user
Yearly Subscription
$1975
per year per user
3-Year Subscription
$5925
3 years per user
No answers on this topic
No answers on this topic
Offerings
Pricing Offerings
AutoCAD
bramble
TurboCAD
Free Trial
Yes
No
No
Free/Freemium Version
No
No
No
Premium Consulting/Integration Services
No
Yes
No
Entry-level Setup Fee
No setup fee
Optional
No setup fee
Additional Details
—
bramble servers offer access to over 3000+cores of CDF optimised HPC for £0.064 per core-hour
In all honesty, DraftSight is more of an Autocad LT competitor. TurboCAD is pretty decent but has a completely different interface. In the end, Autocad winds up in offices all around the world for three reasons; 1. Name recognition, your boss & the purchasing agents might not …
AutoCAD has its place as the ultimate design tool when complexity is required. However, for simpler work or getting 3D designs out quickly, I will revert to TurboCAD. For a fast 3D design that does not require overall accuracy or fidelity, I will open SketchUp. For animation, …
AutoCAD is the industry benchmark and standard, it is easy to use and understand, the Graphic User Interface is fairly intuitive with icons that make sense, shortcut keys make drawing super fast, blocks prevent or at least limit costly mistakes. The drawing exchange format (DXF) …
TurboCAD is a well-priced solution for a small business, it comes standard with 3D modeling compared to DraftSight which does not. The user interface could be updated along with industry-standard shortcut keys but for the number of drawings we do, this package fills the gap. …
Once again, for jobs/companies where you are doing a lot of design and modelling of tanks, pipework or filling machine or basic electronics its fantastic as a 3D and 2D modelling tool, however once again when it comes to testing these actual products in the real world, I feel like AutoCAD is let down by its clunky fitting and spec management and also in very limited in-house engineering simulations.
TurboCAD is well suited to a smaller budget, it is by no means the best there is but for the money, it fills the gap. Being an AutoCAD & DraftSight user I find the user interface a little old and the lack of common drafting industry shortcut keys a bit of a hindrance. However this product, TurboCAD gets the job done, other packages like DraftSight do not even come with an active 3D option on the cheaper end, standard license whereas TurboCAD does, even though it's a little clumsy to use.
User Interface Customisation: AutoCAD's user interface could benefit from more robust customisation options. Allowing users to rearrange toolbars, menus, and panels according to their specific workflows and preferences would enhance productivity.
Enhanced 3D Modeling Tools: While AutoCAD is capable of 3D modeling, it's not as intuitive or feature-rich as dedicated 3D modeling software. Streamlining the process and adding more advanced modeling tools would be a welcome improvement.
Enhanced Collaboration and Version Control: AutoCAD could improve its collaboration tools, such as real-time editing and version tracking, to facilitate smoother teamwork, especially in multi-disciplinary projects.
Intelligent Object Libraries: AutoCAD could benefit from an expanded and more intelligent library of standard objects and components. This would save time for designers who often have to create custom components from scratch.
Because rarely we [would] rather wait for a whole year to update, sometimes the new updates don't bring many new features and we are still ok with the current version. Also the change of interface is always something that takes time for every partner in the company to get comfortable with. So those are the main reasons we may want to keep the same version.
It is very usable once you understand the program. I believe there is room for improvement in the 2D to 3D modeling capability. We have to use other apps to 3D model and that can be time consuming and sometimes AutoCAD doesn't transfer work that well between apps. They can improve there.
TurboCAD does all of the things we need it to do and some. The wide variety of options to create specificity in each of our projects is a large plus. The reason it was given a 9 is because the learning curve can be a little steep and sometimes certain processes are not as intuitive as they could be
AutoCAD has the issue of crashing or slowing down the design procedure once a heavy design that includes several disciplines or multiple families/blocks is involved. Customer services gets the feedback from the crash reports but this issue seems like it has never been addressed in the software updates past several years.
the implementation was realy easy , to set up our workstation we pay for the licenses we are about to use , there was a little bit of delay to get the payment processed to receive the serial but after that the install runs without any problem , so you can fell secure there will be not issue with the implementation.
I use Revit far more than I use AutoCAD. AutoCAD is great for simple linework, but even then I will often create the lines in Revit and then export to AutoCAD for final touches and printing. AutoCAD is a bit easier for large-format prints, which is why I almost always end up using it after starting in Revit.